

Mount St Projects
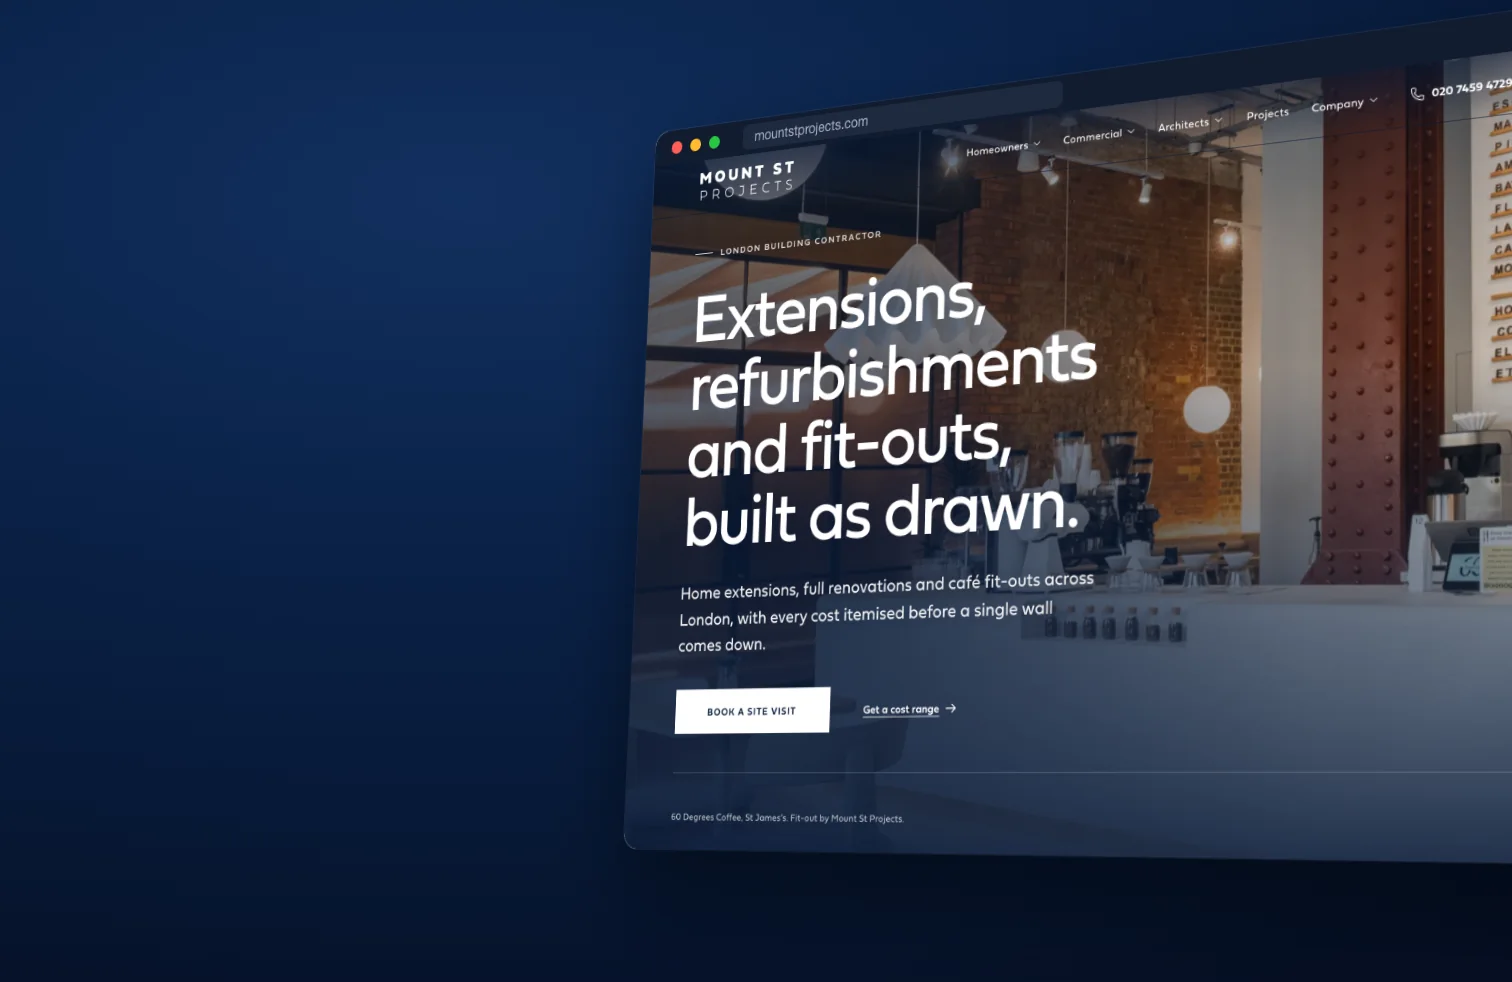
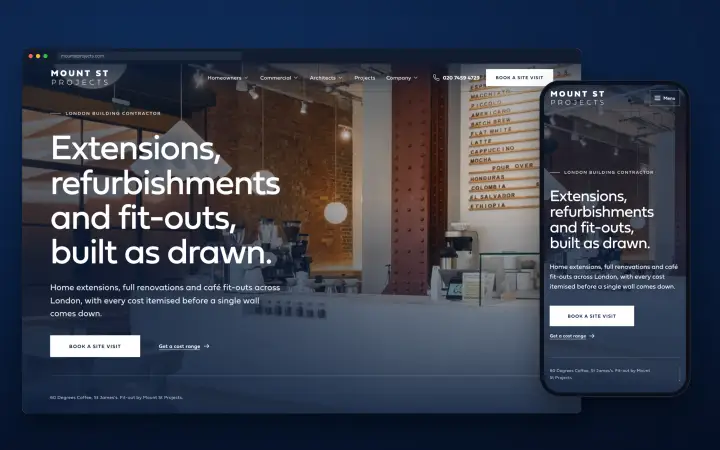
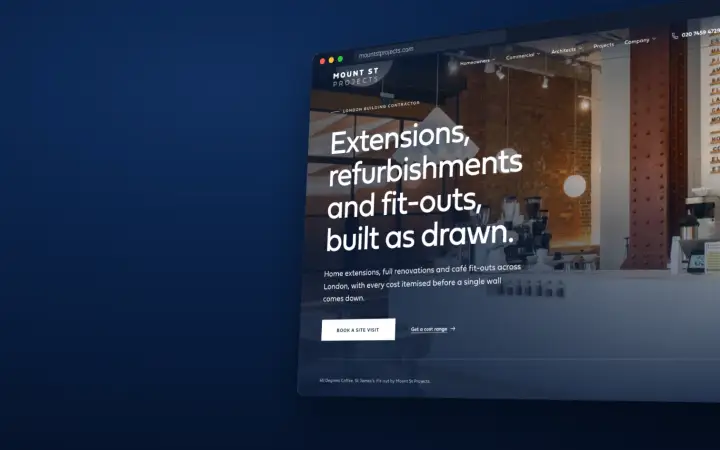
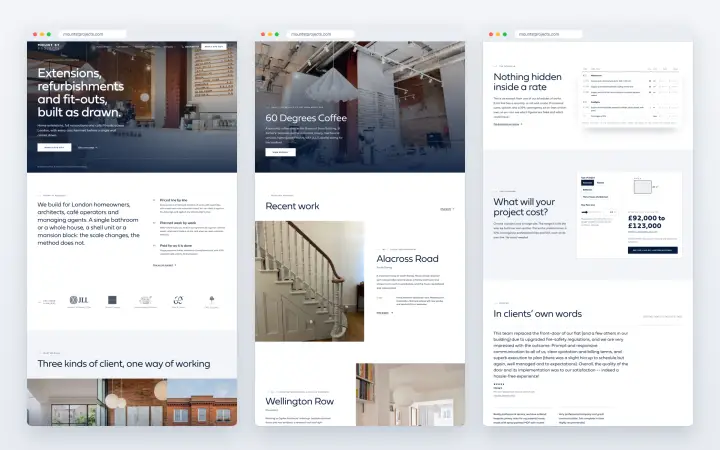
Construction branding and website design for a London building contractor. We designed the identity, then carried it onto site hoarding, the van, workwear, stationery, a corporate brochure, neighbourhood leaflets and Instagram. Then we built an image-led, 29-page WordPress website with cost calculators, a real build programme and an enquiry form that doesn't lose leads.
A builder that prices line by line should look like one.
Mount St Projects is a London building contractor and a member of the Federation of Master Builders. It does house extensions, kitchens, bathrooms, whole-house refurbishments and bespoke joinery for homeowners. For commercial clients, it does coffee shop and café fit-outs and white box works. It also takes on block refurbishments and fire door replacement for managing agents, and builds from architects' drawings.
Their work was careful and well documented. The way they presented themselves wasn't. A homeowner comparing three builders, a café operator with a lease start date, or an architect choosing a contractor to put forward all want the same thing: proof that the price will hold and the drawings will be followed. So the brief ran from the logo to the last page of the website. Build one plain, confident identity. Put it on everything a client sees, on site and online. Then build a website that answers "what will it cost?" and "how will it run?" before anyone picks up the phone.
Visit mountstprojects.com →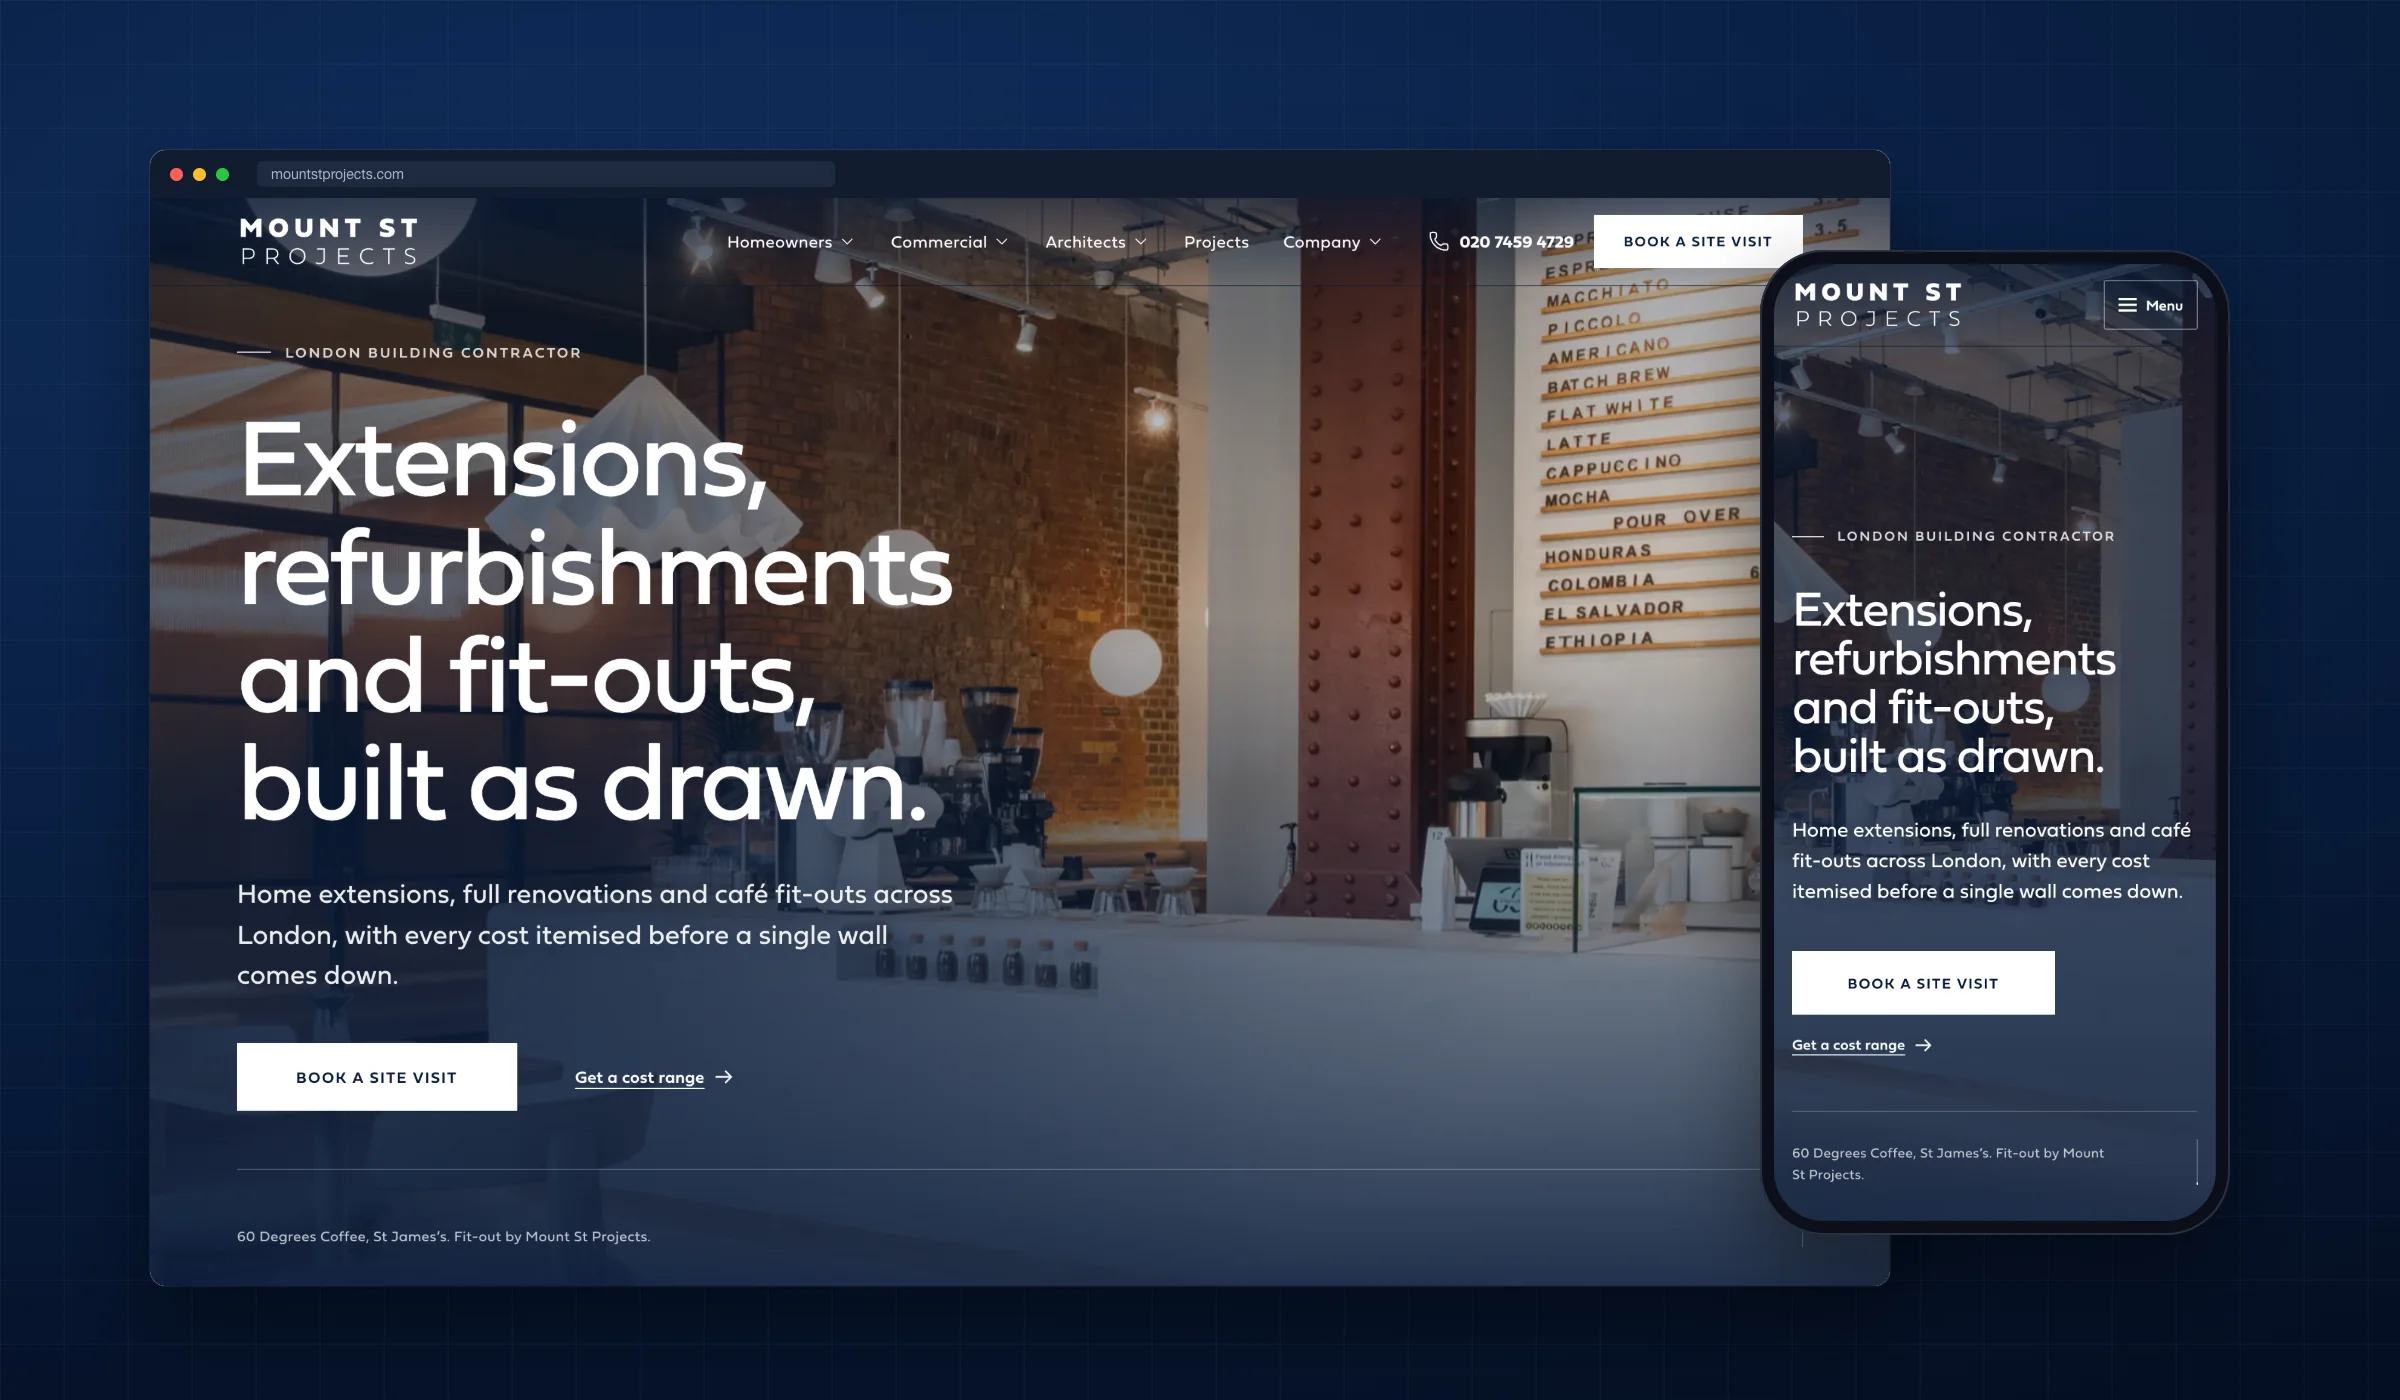
Every builder's website says "quality workmanship". Clients have heard it before. Mount St had to show the price, the programme and the paperwork instead.
One identity, from the hoarding outside to the quote inbox.
For a construction company, the brand is seen in the street long before anyone sees the website. Neighbours walk past the hoarding. Clients see the van pull up and the team arrive in branded jackets. We designed it as one system, so the navy panel on an Ealing hoarding and the navy header on the website are clearly the same company.
- Brand and printWordmark, guidelines, business cards, letterhead, email signatures and a 12-page corporate overview brochure
- On site and on the streetHoarding panels, a V-board, van livery, workwear, door hangers, neighbour leaflets and stickers
- OnlineAn image-led custom WordPress website with cost planners, project write-ups, a lead-safe enquiry form and structured data, plus Instagram highlight covers and a posting strategy
Wordmark, navy and white palette, Fieldwork Geo type, guidelines, business cards and letterhead
Logo and contact panels, V-board
A full-side wrap with FMB badge
Door hangers, leaflets, stickers
29 pages, 2 cost planners
Highlight covers and a strategy
Two colours, one typeface, no decoration it doesn't need.
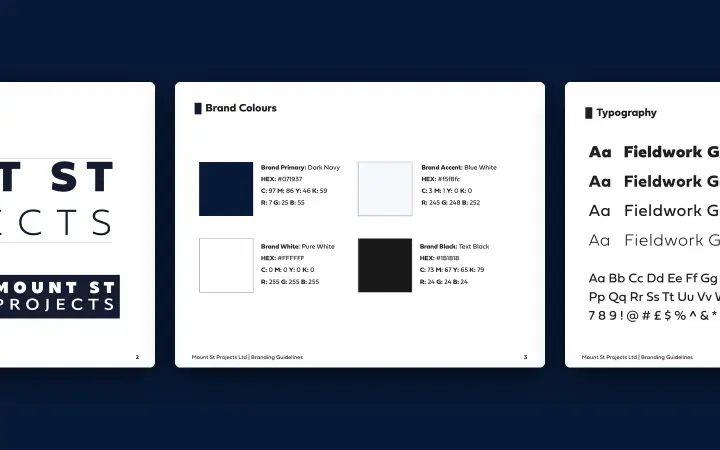
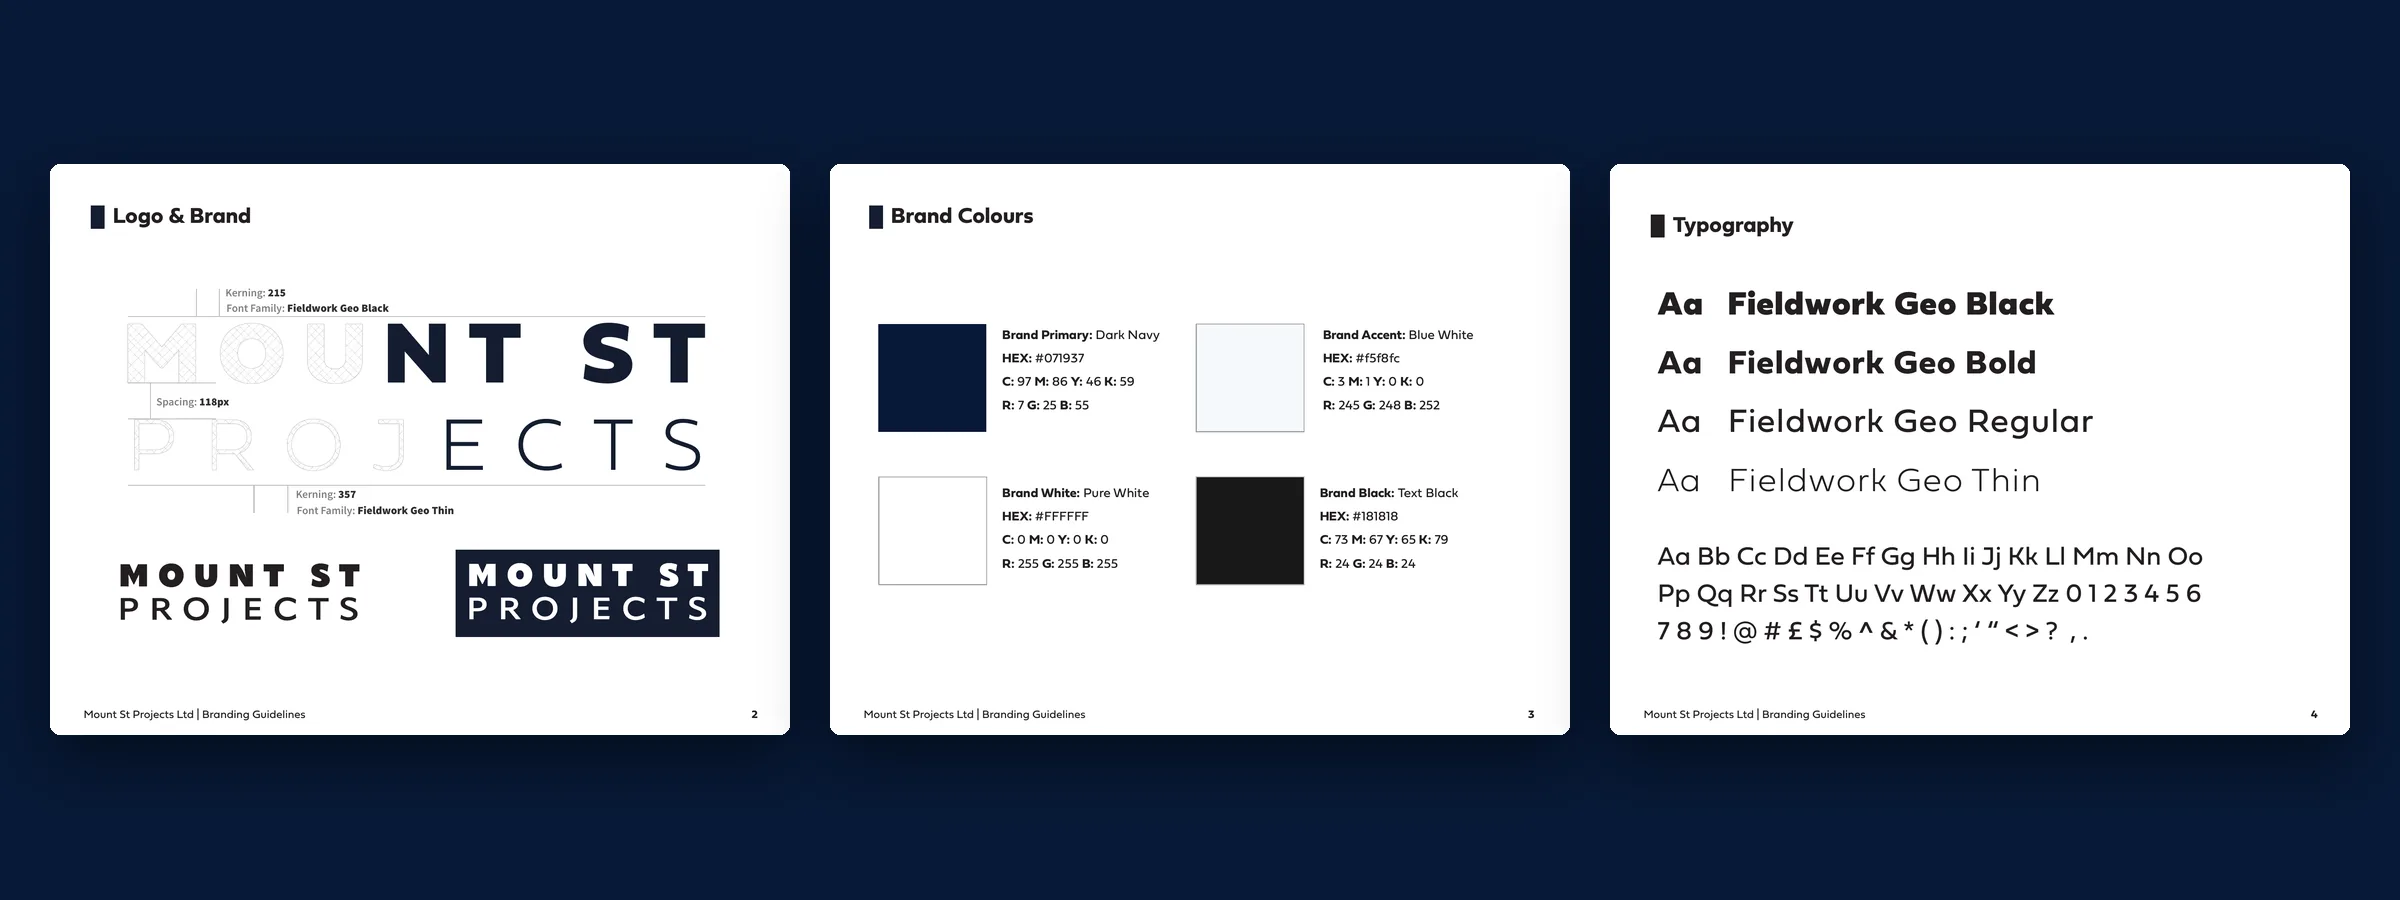
Construction logos tend to reach for roof lines, cranes and hard hats. We went the other way. Mount St's buyers include architects and commercial landlords, and they respond to restraint. So the identity is a wide-tracked wordmark set in Fieldwork Geo: "MOUNT ST" in black weight over "PROJECTS" in thin. It uses navy and white only. It holds up on a hoarding panel and in a browser tab.
- A stacked wordmark with set spacingKerning and letter-spacing are written into the guidelines, so every sign-writer and printer builds it the same way
- Navy #071937 and whiteDark navy primary and white secondary, with values given for print and screen
- Fieldwork Geo, four weightsBlack for the mark, Bold for headings, Regular for body, Thin for contrast
- A 10-page guidelines documentLogo, colour, typography, business cards, letterhead, social media layouts, photography style and posting frequency

Paperwork that looks as considered as the schedule inside it.
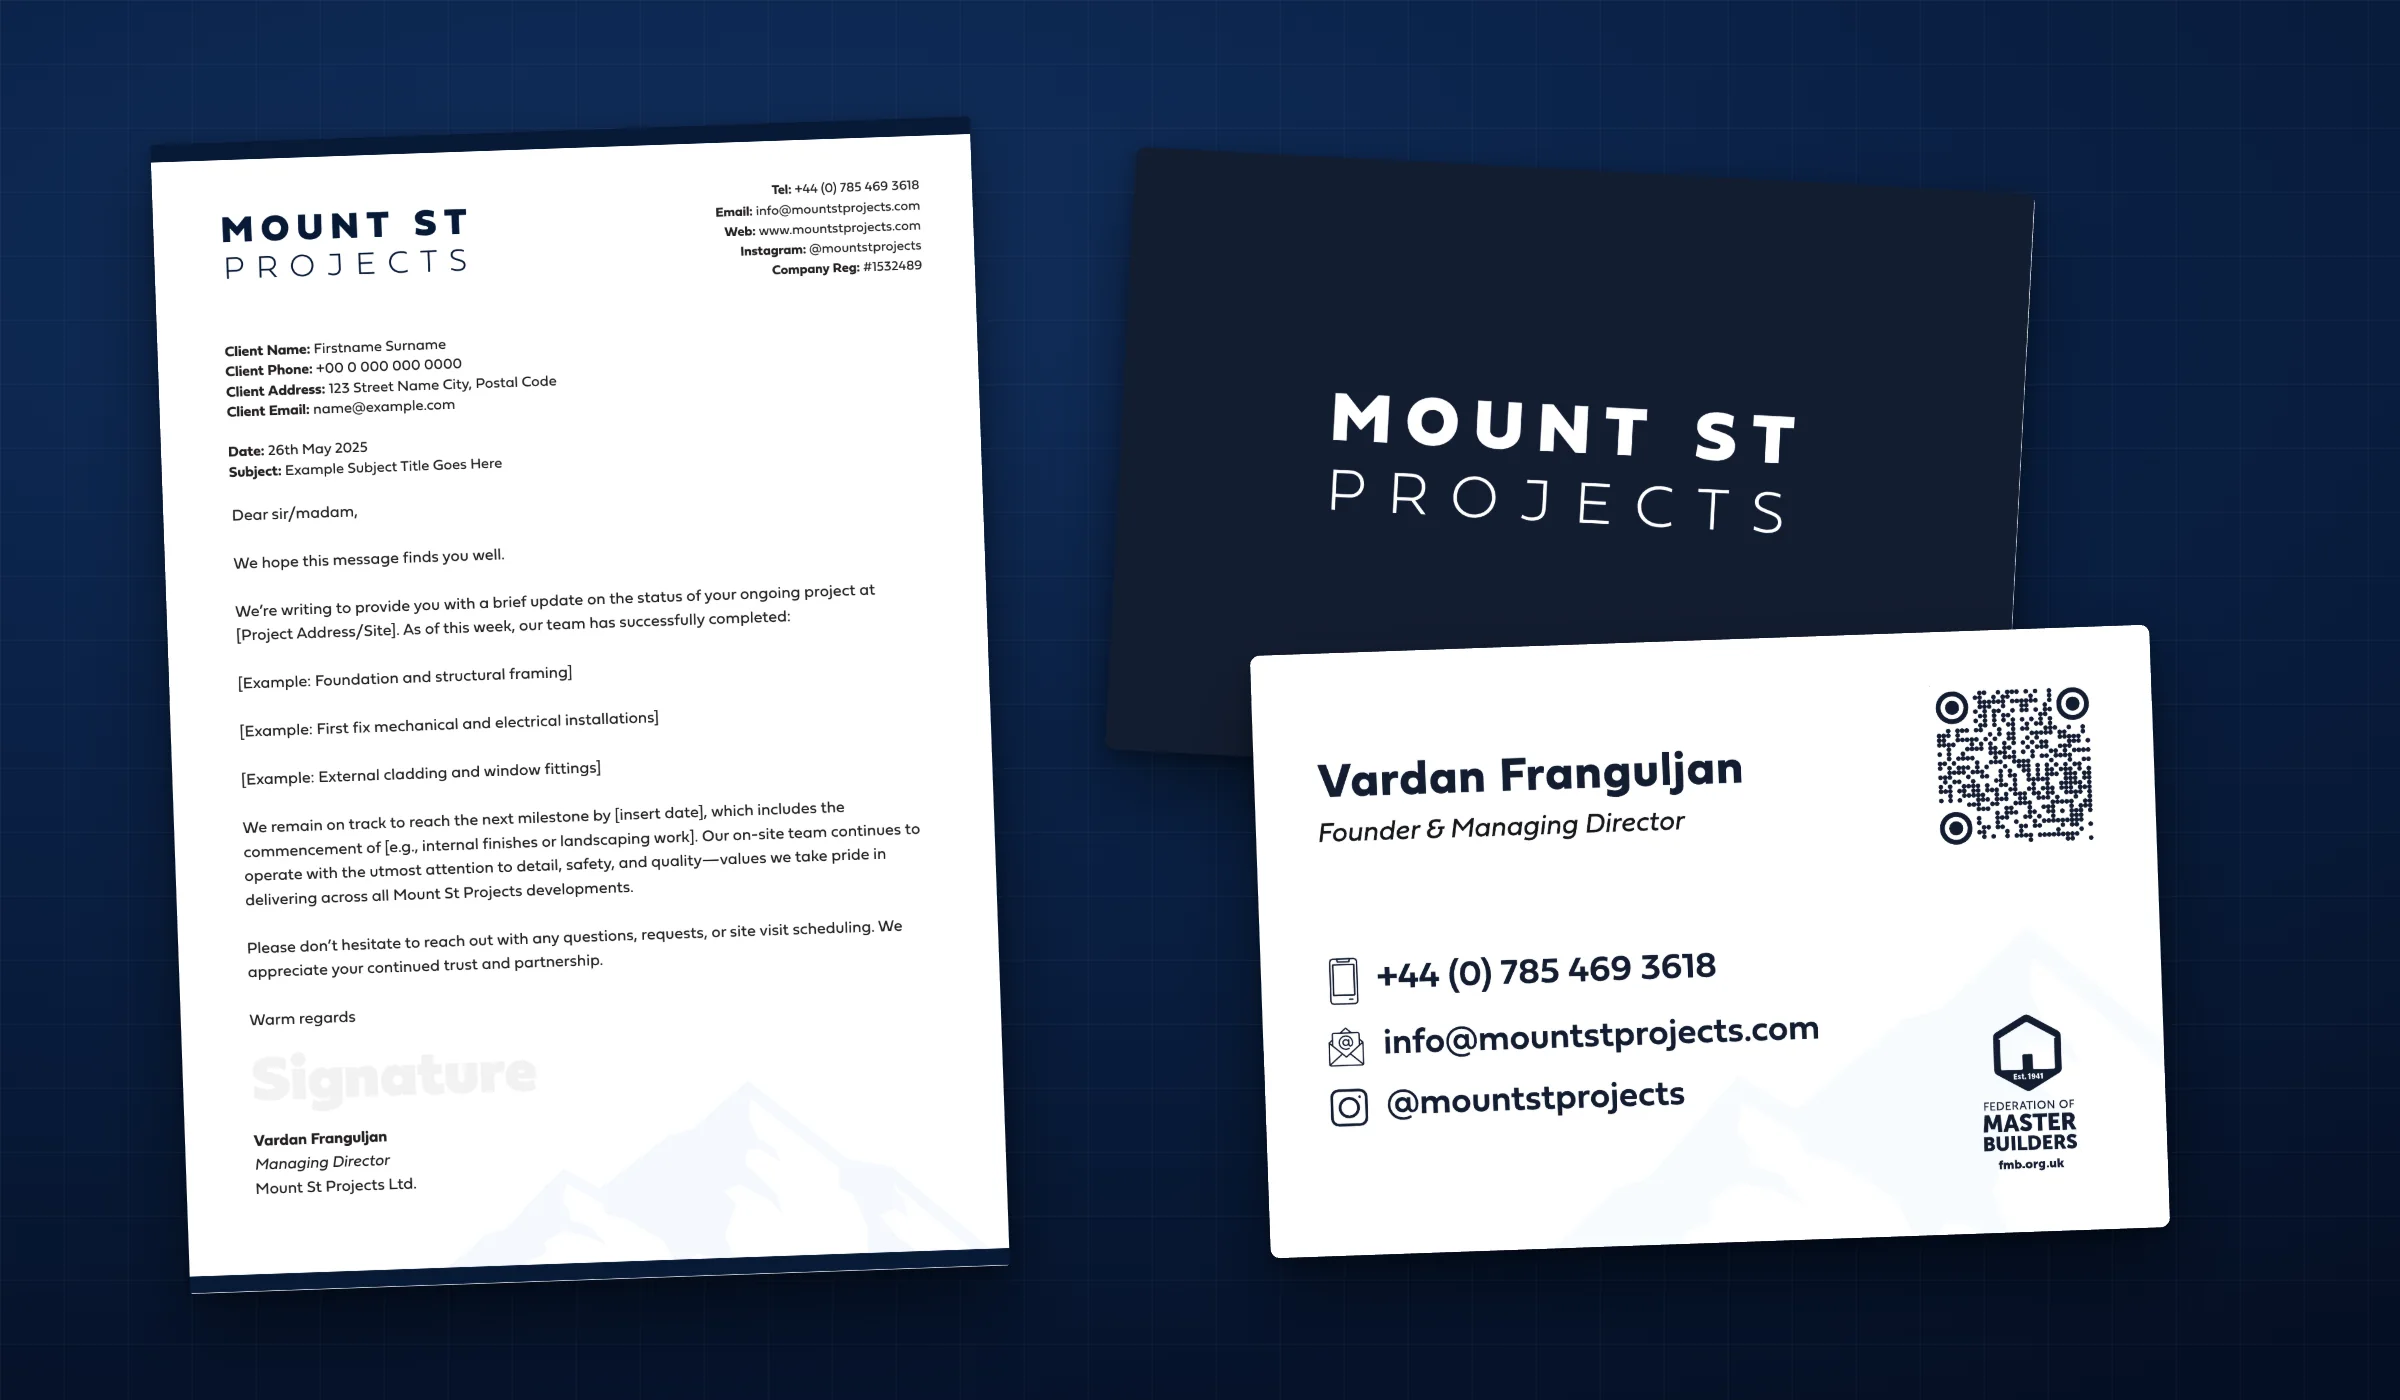
A contractor hands over a lot of paper: quotes, schedules of works, programmes and progress letters. The stationery had to carry that without looking like a template. In 2025 we redrew the set for both directors. The cards and letterhead have written print specifications in the guidelines, so they can be reordered from any printer and come back the same.
- Business cardsA navy logo face with spot UV on the wordmark only, and a white reverse with name, role, contact details, a QR code and the FMB badge over a faint mountain mark taken from the brand
- LetterheadCompany details top right, a client and subject block, and a progress-update layout the team can fill in, so letters stay consistent whoever writes them
- Email signaturesA round navy logo and a horizontal Federation of Master Builders mark, exported for use in email
- Trade body marks placed properlyThe FMB badge has a fixed place on cards, letterhead, hoarding and the van, never squeezed in at the end
A brochure a landlord's agent can read in five minutes.
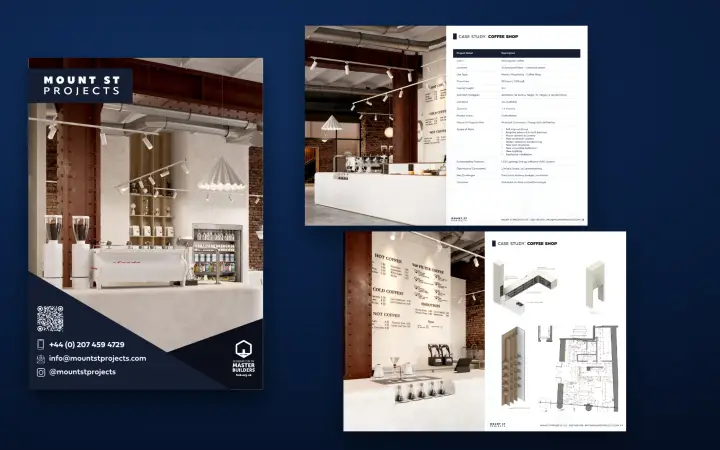
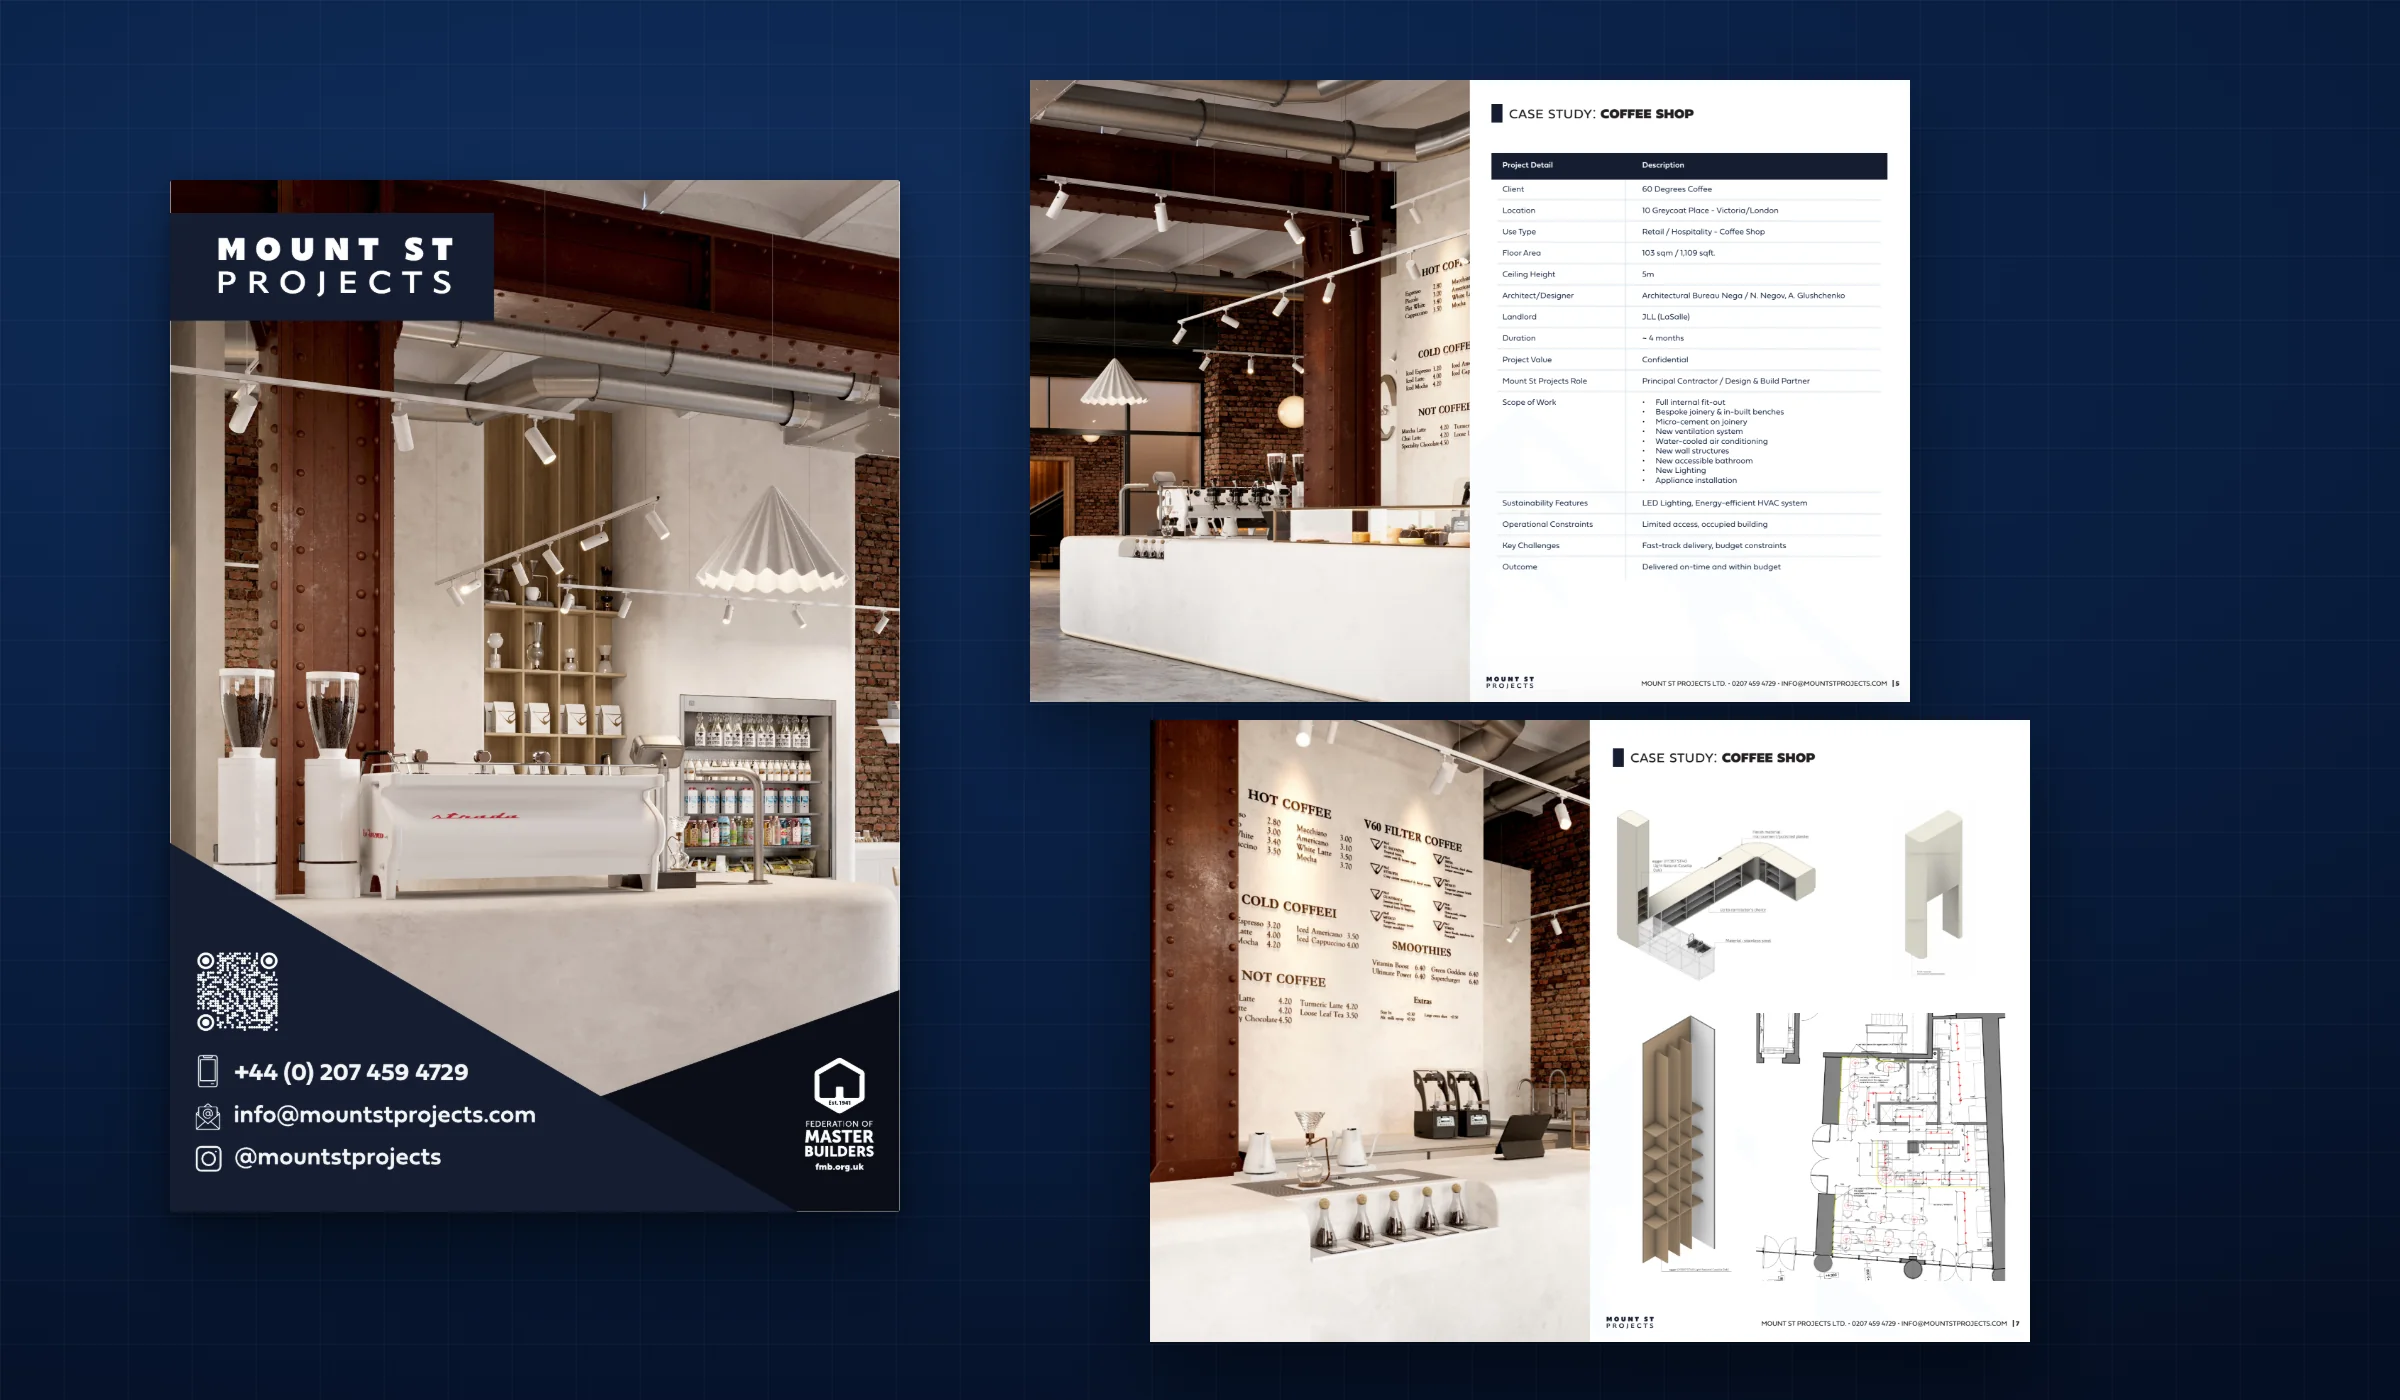
Commercial fit-outs are won through landlords, agents and operators, and they want something they can forward. We wrote and designed a 12-page A4 corporate overview for print and PDF. It sets out the company, its services and one fully documented coffee shop fit-out, from the numbers to the drawings.
- Company profile and servicesDesign and 3D visualisation, commercial fit-outs, and construction project management, each in plain language
- A case study laid out as a project sheet60 Degrees Coffee: floor area, ceiling height, duration, Mount St's role, the full scope of work, operational constraints and key challenges, in one table
- Drawings next to the visualsIsometric joinery drawings and the floor plan sit beside the interior visuals, so a reader sees how the space was built, not just how it looks
- A cover that works as a calling cardThe interior visual, contact details, a QR code to the website and the FMB badge on the front
A builder's best advert is a well-run site with the name on the hoarding. Every neighbour who walks past is a future enquiry.
The brand where construction work is actually seen.
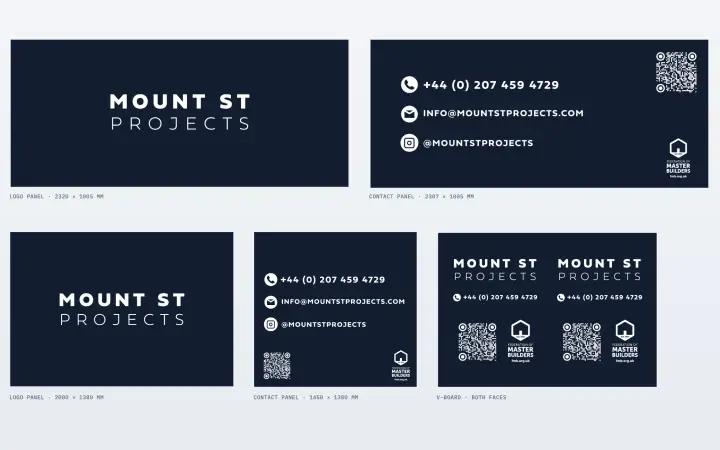
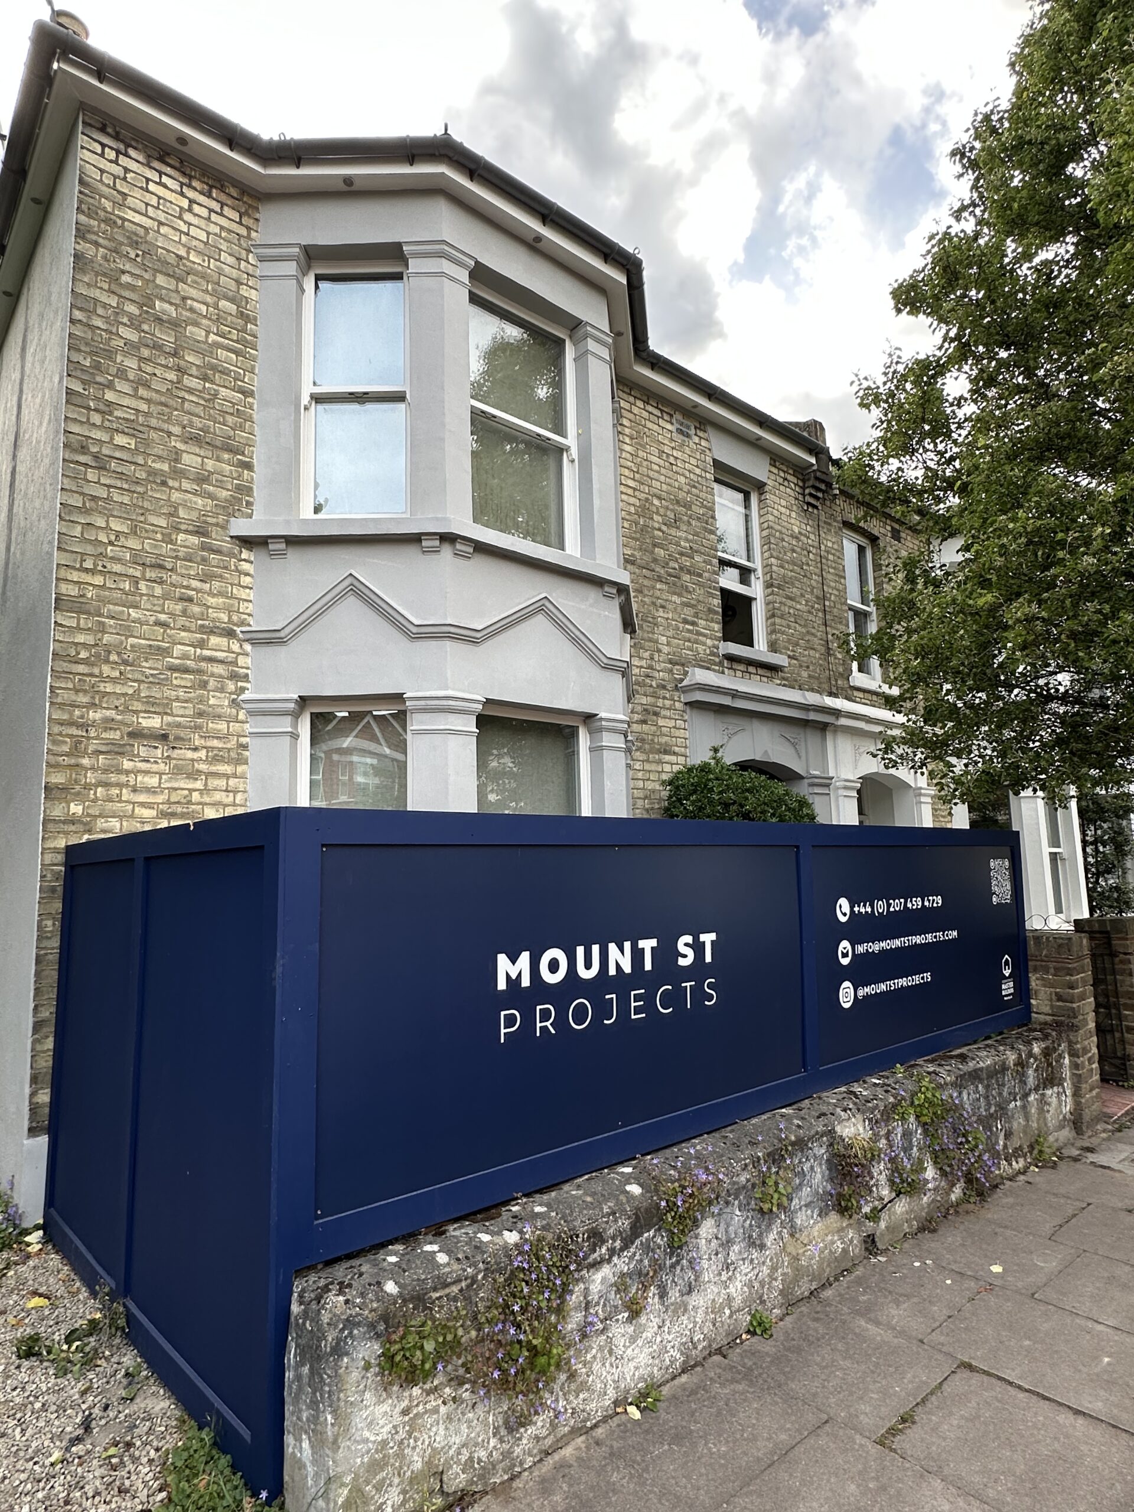
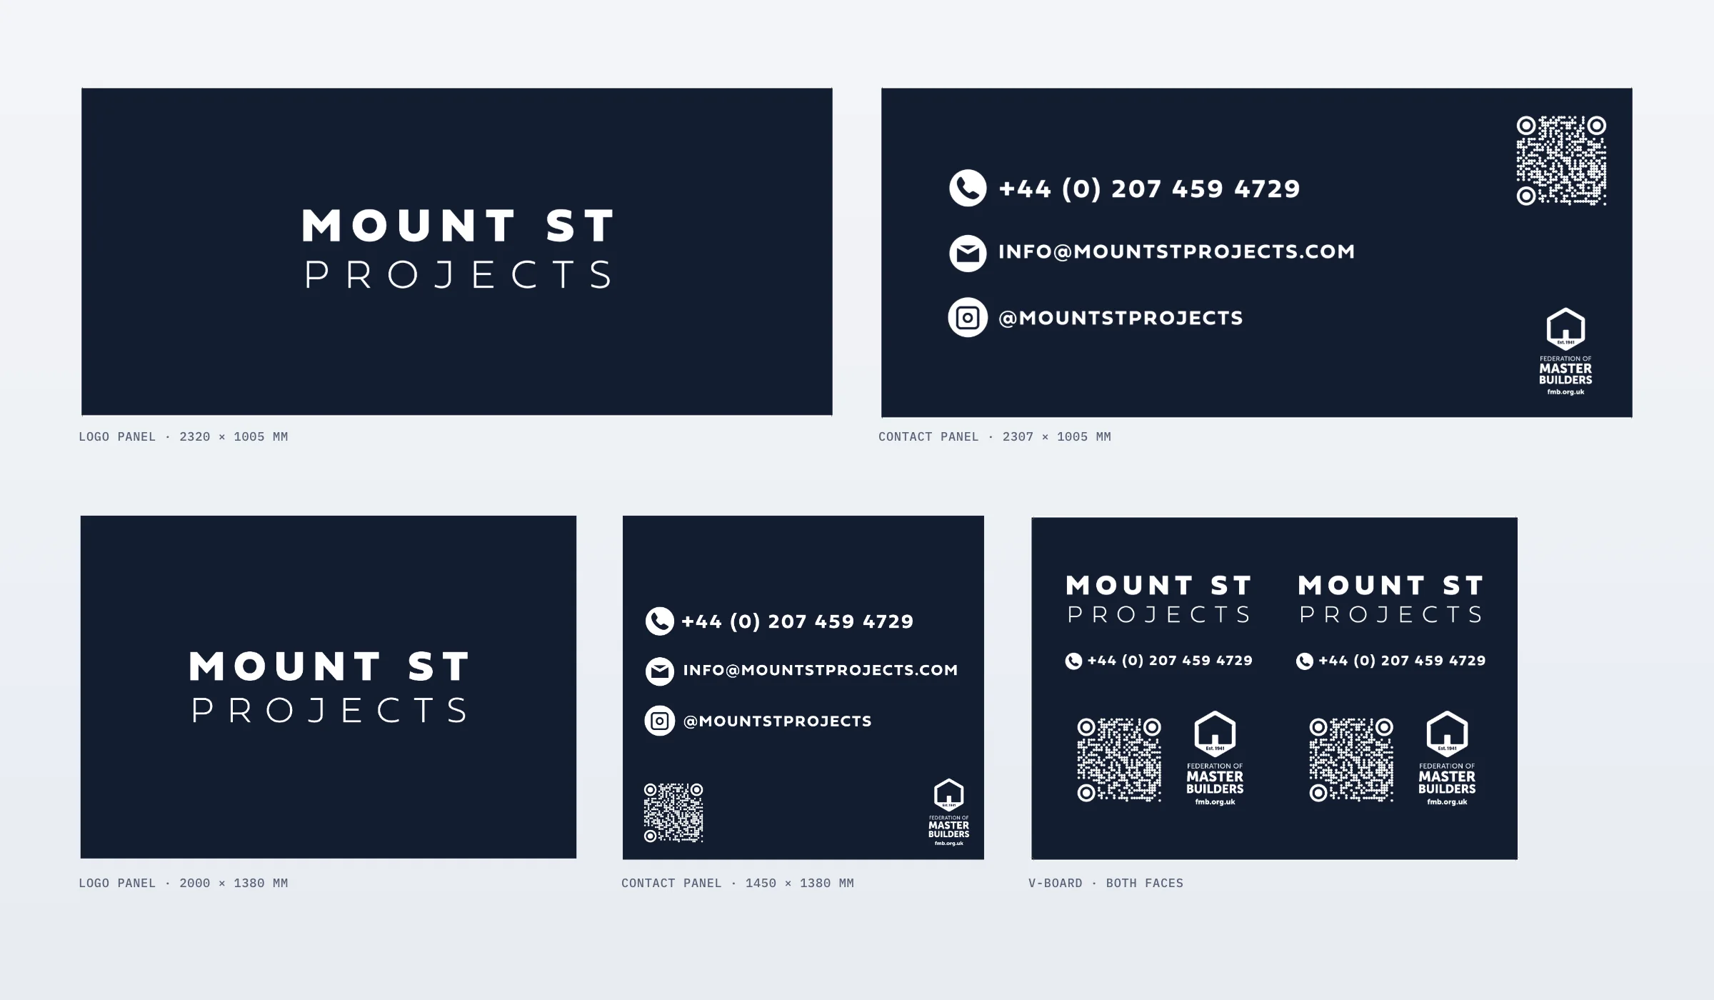
We designed the large-format and wearable pieces from the same rules as the website. The results are solid navy fields, a white wordmark, contact details big enough to read from across the road, and nothing that dates. The hoarding below stood outside the Alacross Road house refurbishment in Ealing, which is now one of the project write-ups on the website.
- A hoarding panel systemLogo panels and contact panels at two heights, 1005 mm and 1380 mm, so a run of hoarding can be dressed whatever its size. Contact panels carry the phone number, email, Instagram, a QR code and the FMB badge, set to read at walking pace
- V-boardA two-faced V-board sign with the wordmark, phone number, QR code and FMB badge on both sides
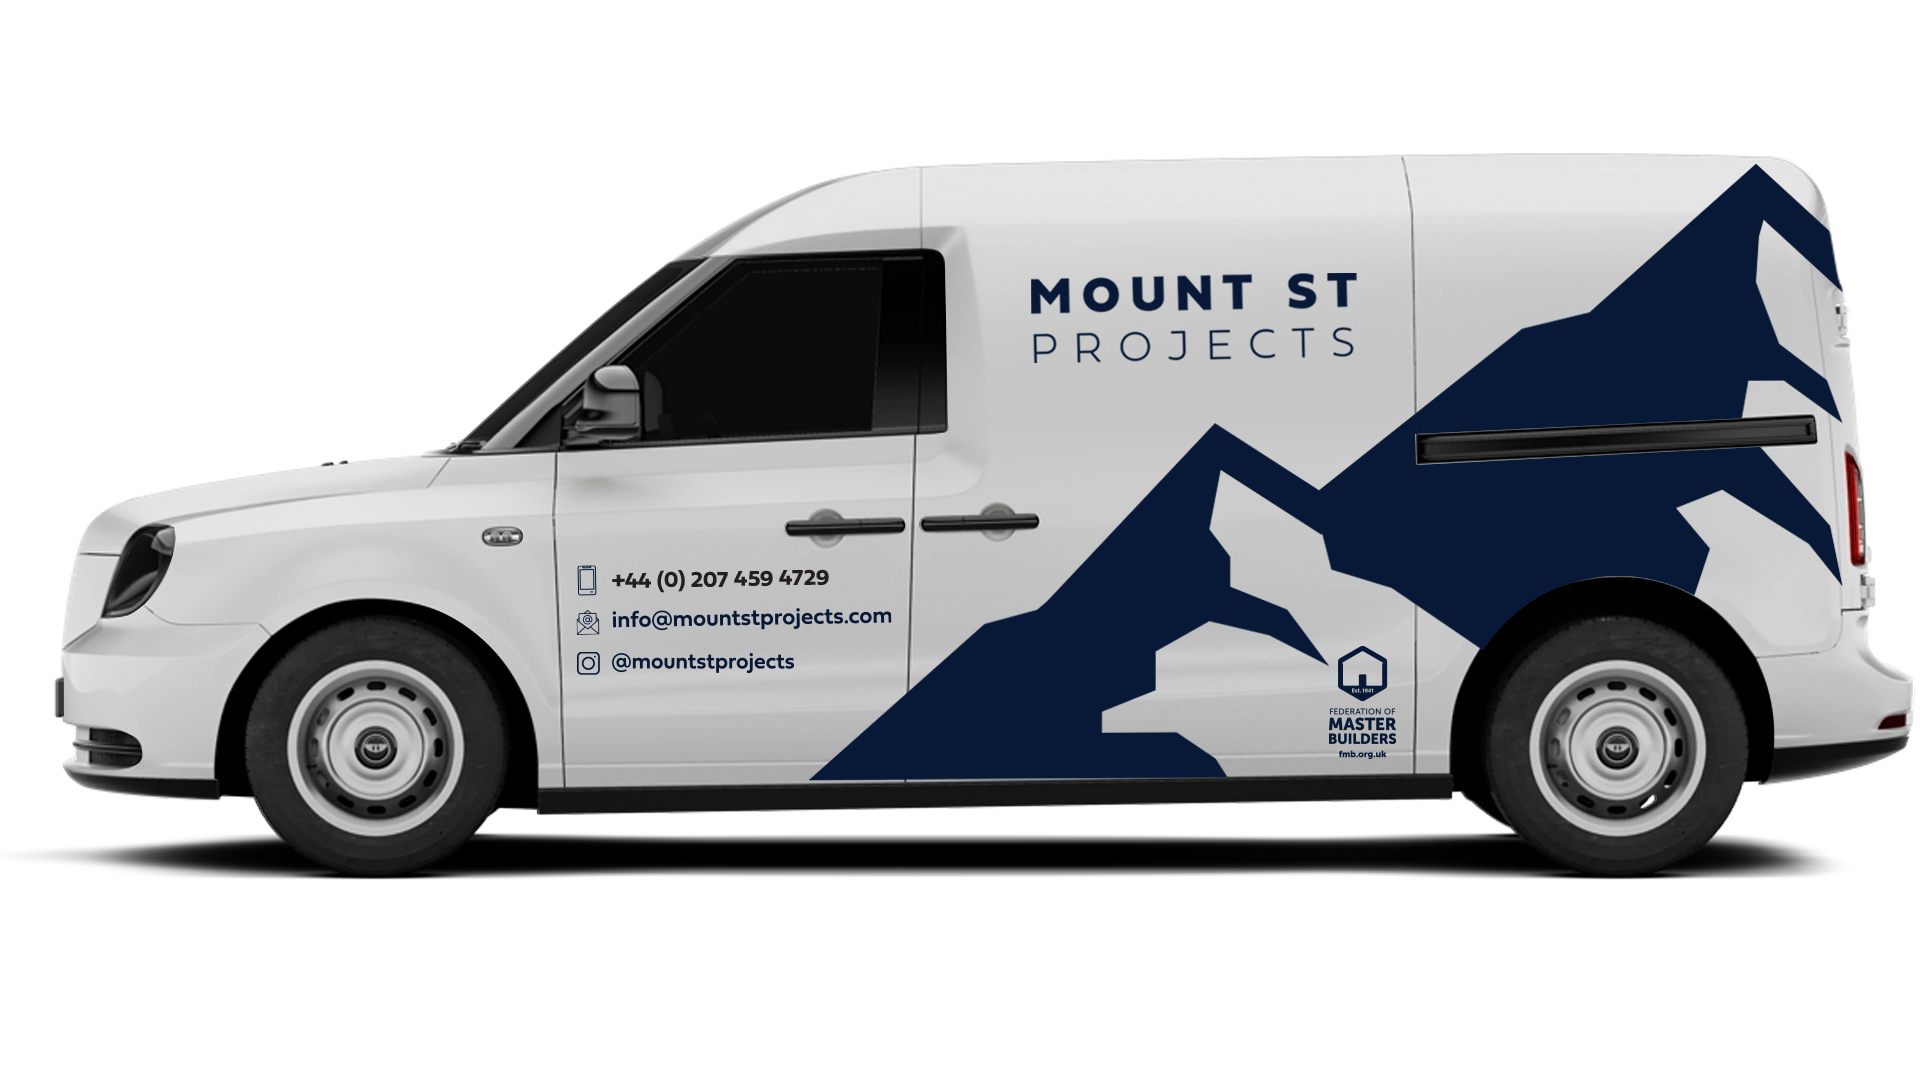
- Van liveryA white van with an angular navy form rising along the side, contact details on the panel and the FMB badge on the rear quarter
- Hi-vis & PPEBranded hi-vis vests with the wordmark across the back, so the team is identifiable on shared sites
- Caps & softshell jacketsEmbroidered navy workwear for site visits and client meetings

Turning the street around a live site into the next enquiry.
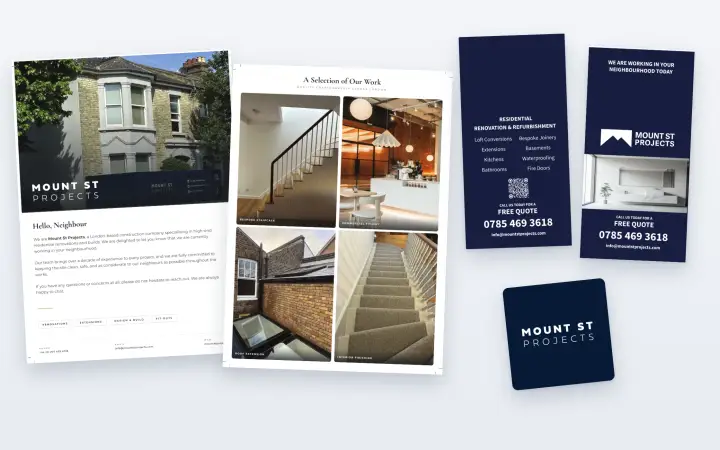
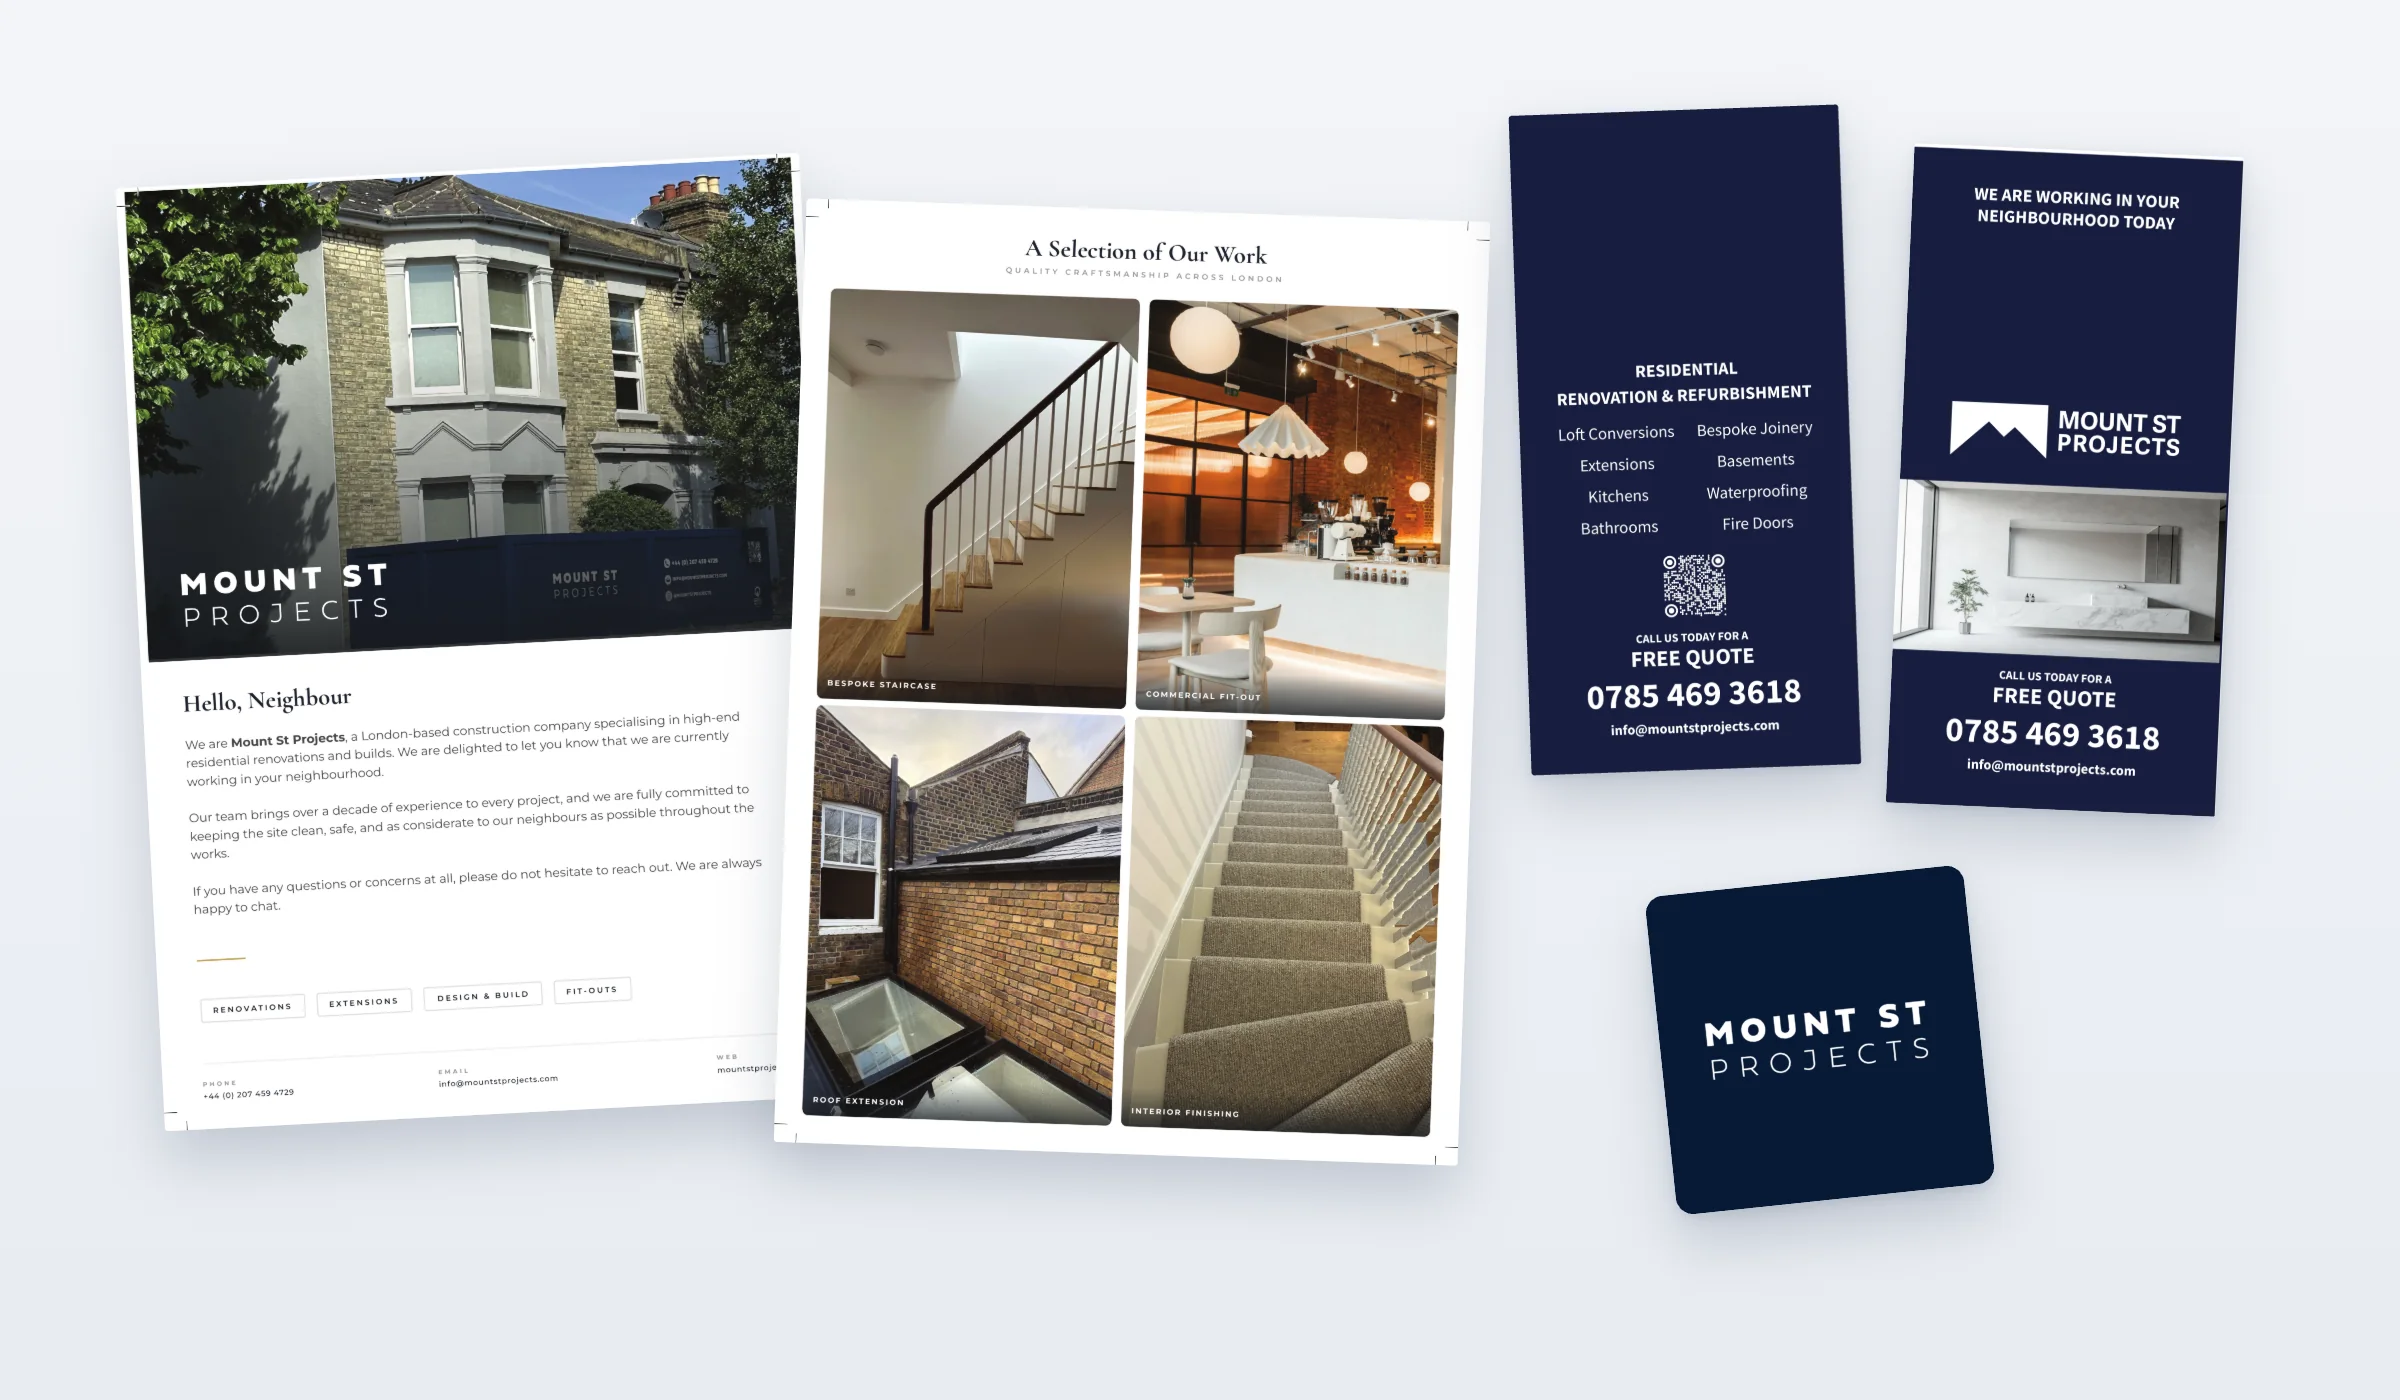
Residential work spreads by street. The people most likely to hire a builder next are the neighbours watching one work well, and they are also the people most likely to complain. So we designed print that does both jobs: it introduces the team politely and leaves a way to get in touch.
- "Hello, Neighbour" leafletsA two-sided leaflet that explains who is working next door, commits to a clean, safe and considerate site, and shows a selection of finished work on the back. One version names the site address, one is generic
- Door hangers"We are working in your neighbourhood today" on one side, and the residential services with a QR code and a free quote line on the other
- StickersA navy logo sticker in the same style as the hoarding
Three kinds of client, each with a clear route in.
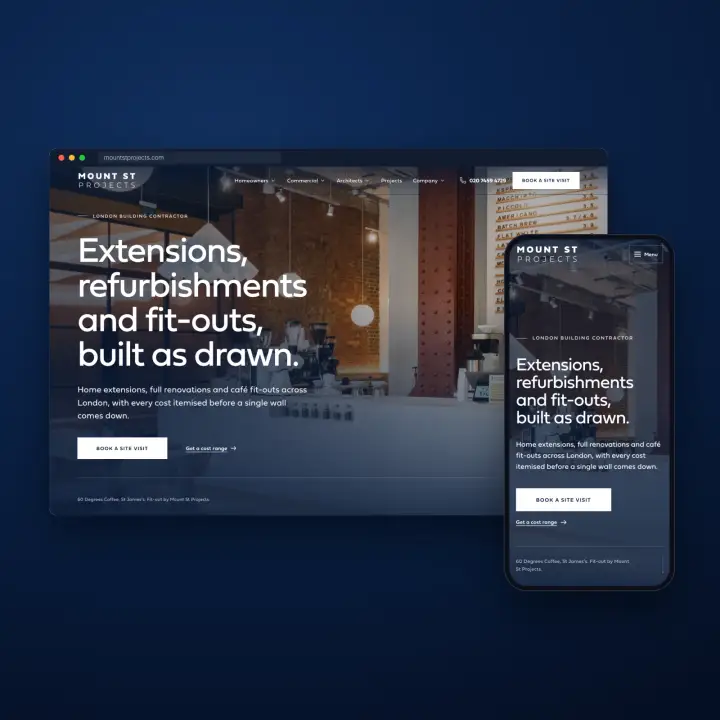
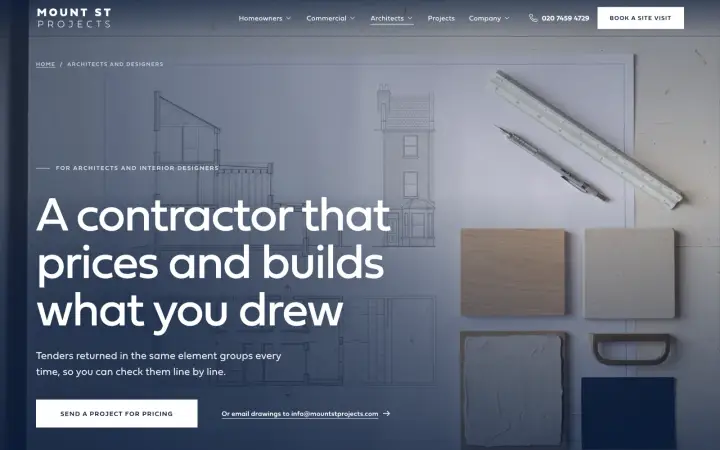
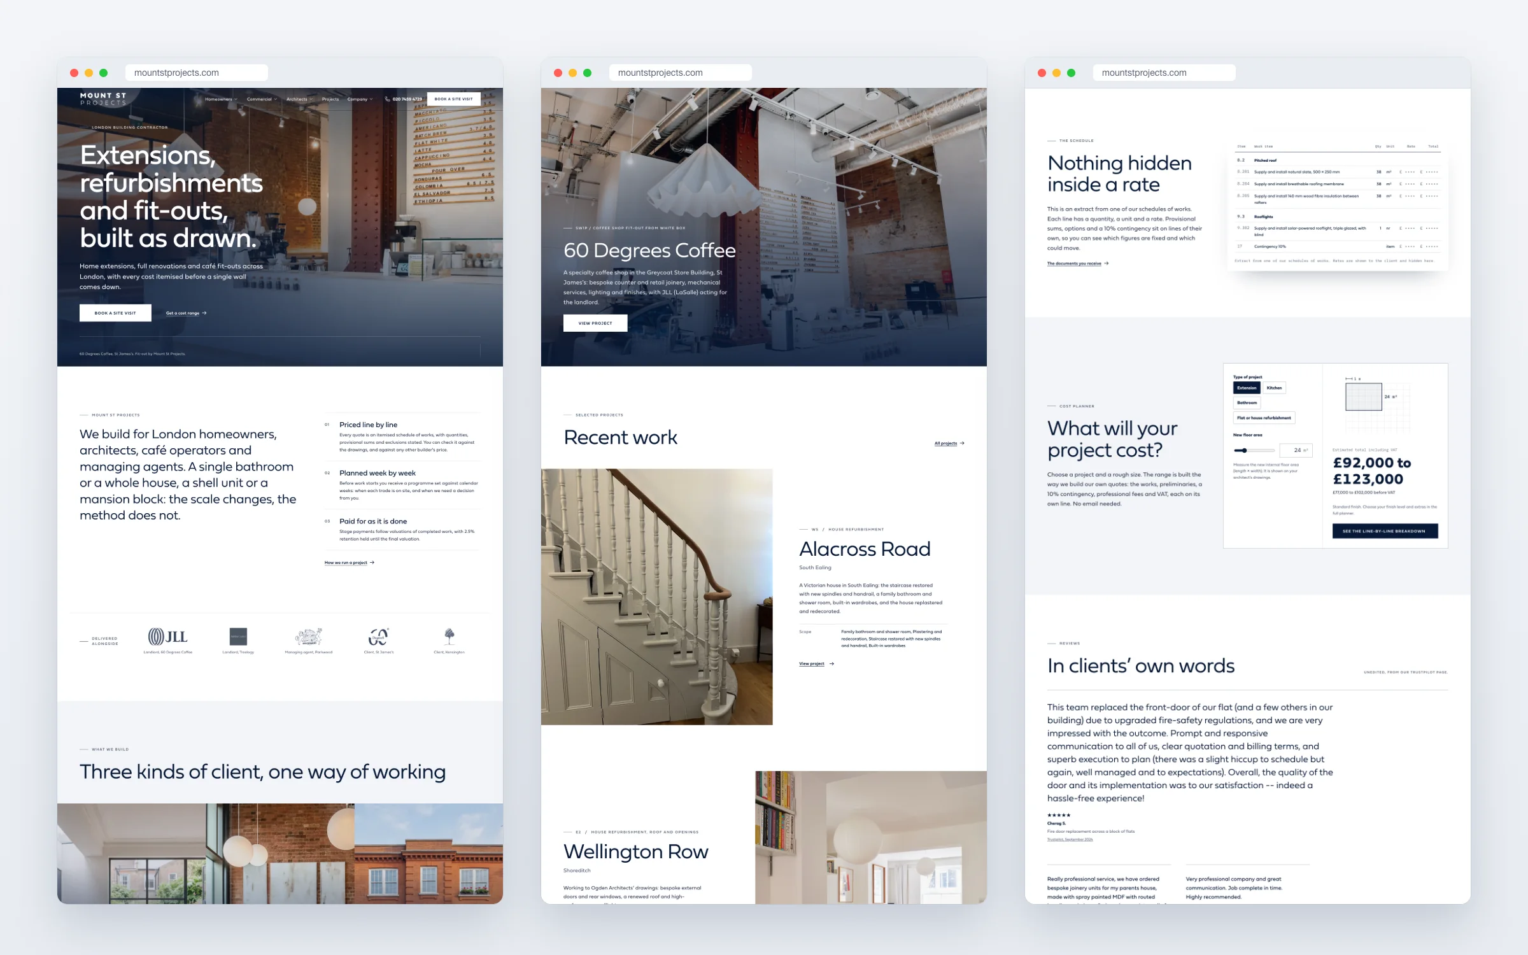
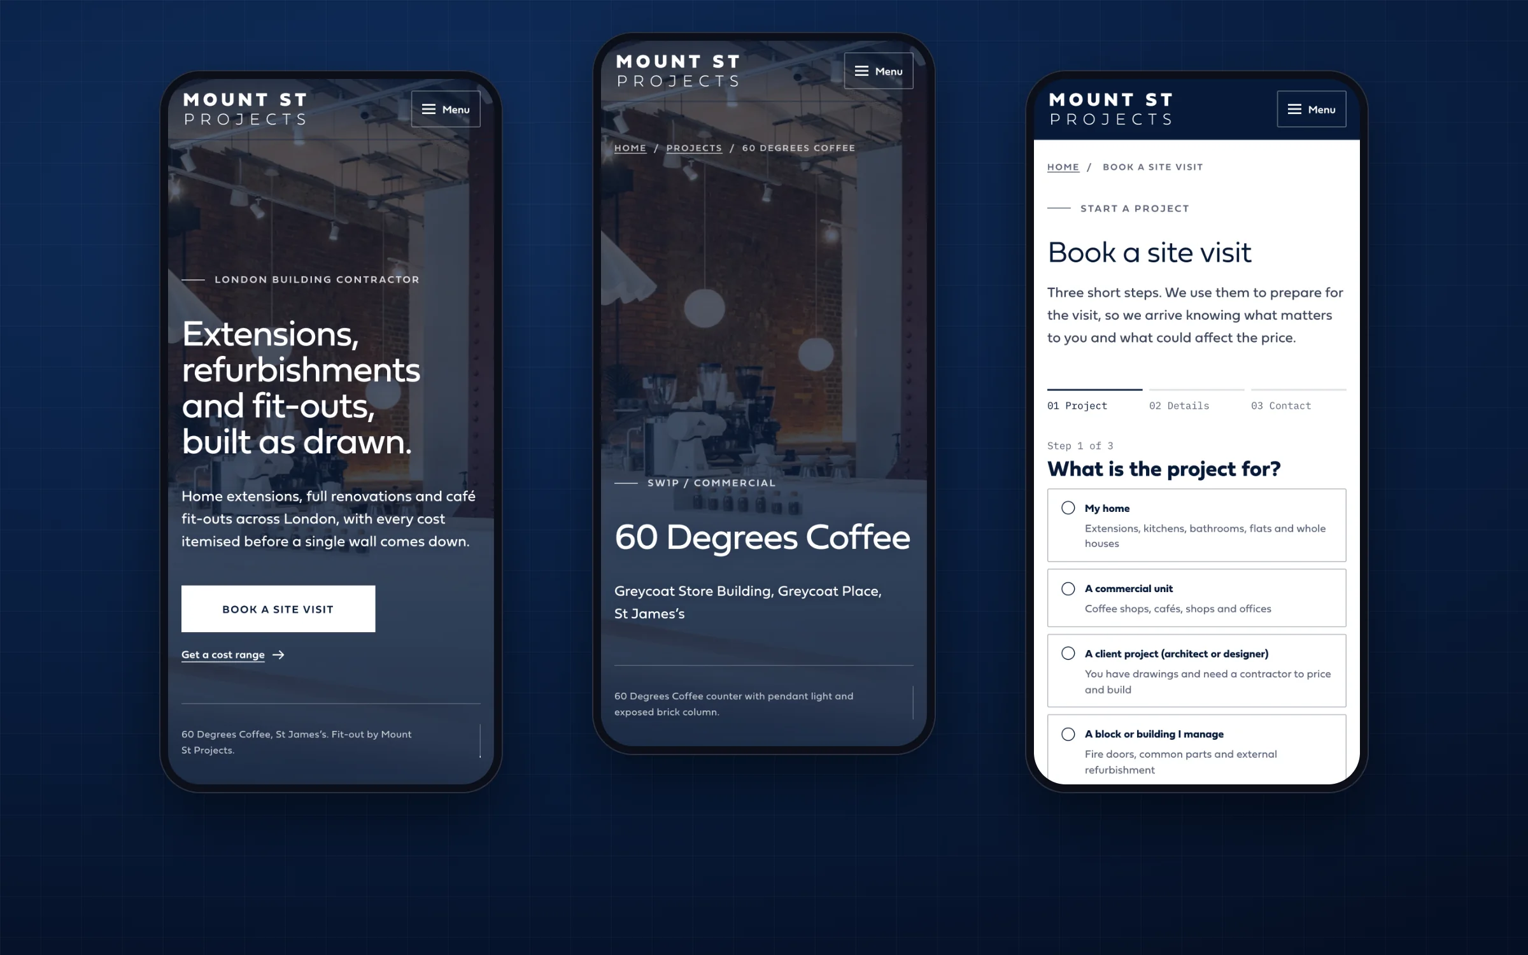
A homeowner planning an extension, a café operator with a white box unit and an architect looking for a contractor all ask different questions. The homepage sends each of them the right way from the first screen. Everything is written in plain British English, and the promise is one the company can keep: "We price every job line by line, plan it week by week, and build what was drawn and agreed."
- A site map built around servicesNine service pages (extensions, kitchens, bathrooms, refurbishment, joinery, coffee shop fit-out, white box, architects, and managing agents and fire doors), reached from Homeowners, Commercial and Architects menus
- Area pages with real work in themKensington, Westminster and Ealing, each built around projects actually completed there, not a postcode swapped into boilerplate
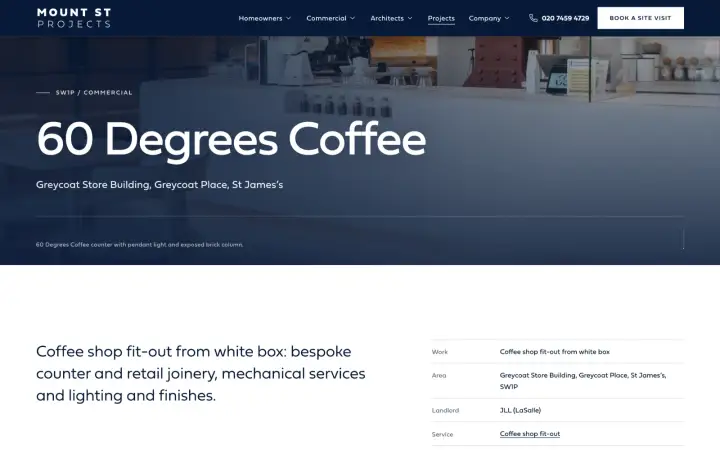
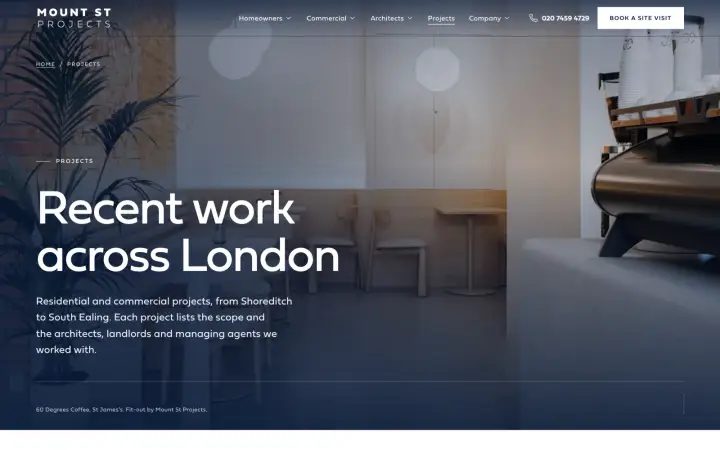
- Project write-ups with the facts that matterSeven projects, including 60 Degrees Coffee in St James's and Treelogy in Kensington, each with its postcode, scope, and the architect, landlord or managing agent involved, and no invented superlatives
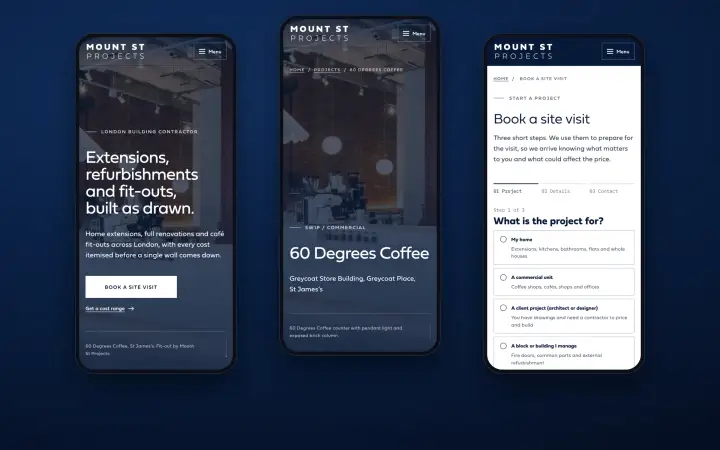
- Built for the phone firstA quick-action bar with Call us and Get a cost range always within thumb reach, because most homeowners first look at a builder's site on their phone
Pages that answer the questions clients ask builders.
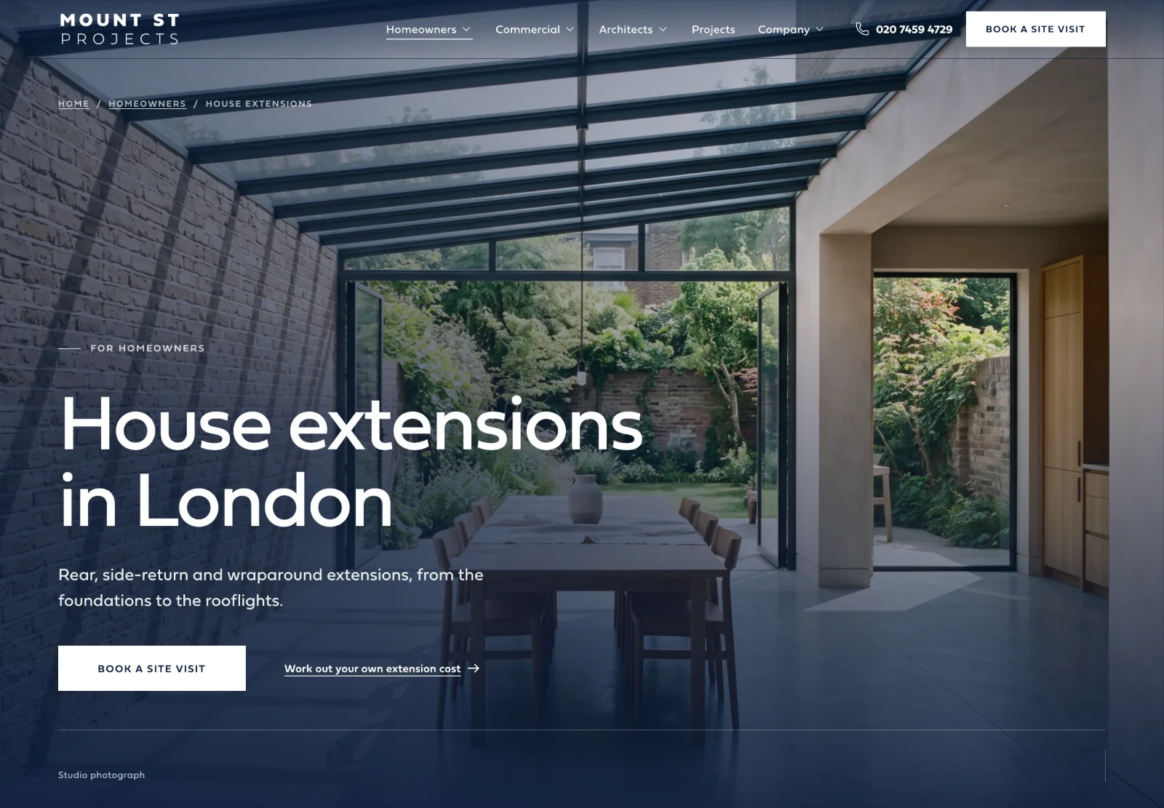
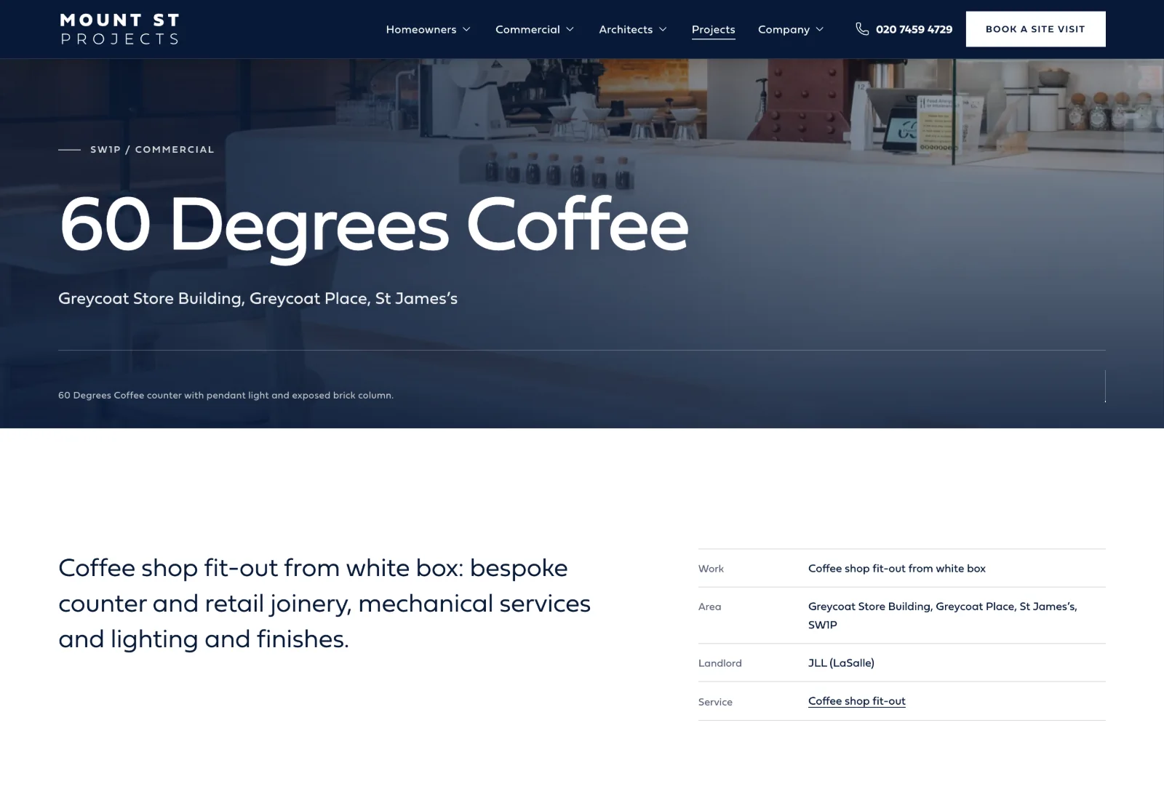
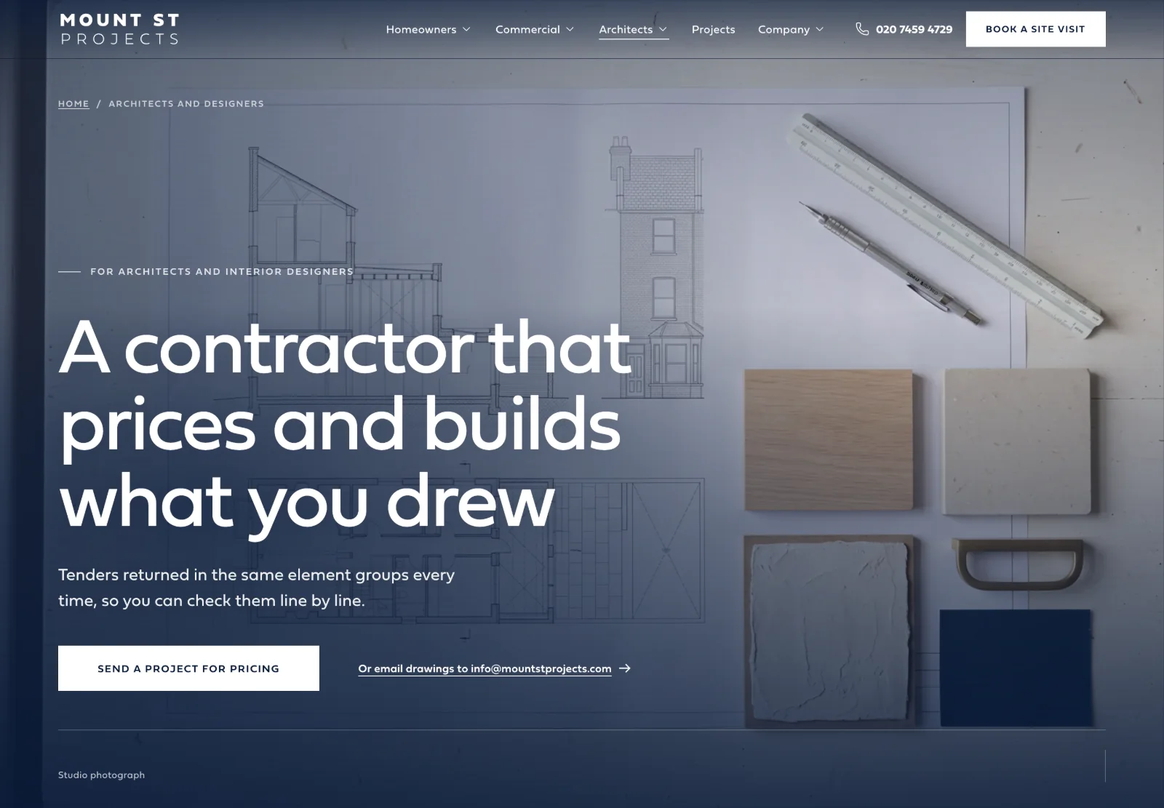
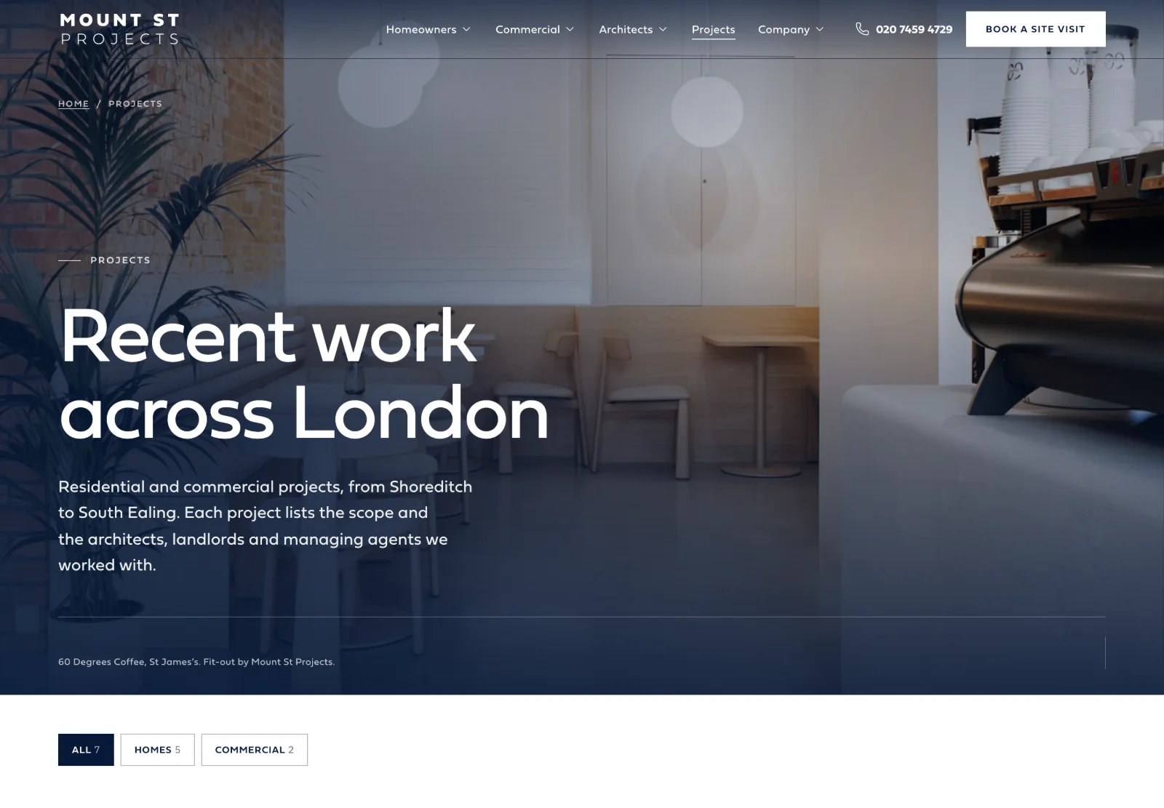
A redesign that lets the work carry the page.
The first version of the site proved the structure. The redesign changed how it feels. Pages now open on full-screen photography, headlines are set larger and lighter in Fieldwork, and figures, postcodes and schedules use IBM Plex Mono, so numbers read like they would on a drawing. The navy and white palette from the brand guidelines didn't change.
- Real projects, clearly labelled35 photographs from seven Mount St jobs sit alongside studio photography. Project photographs are credited to the job, studio shots are captioned as studio photographs, and drawings are marked as illustrations, so a mood image is never passed off as the company's own work
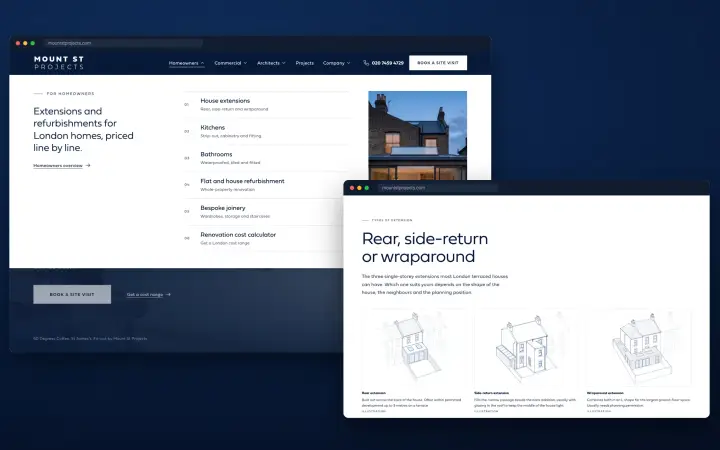
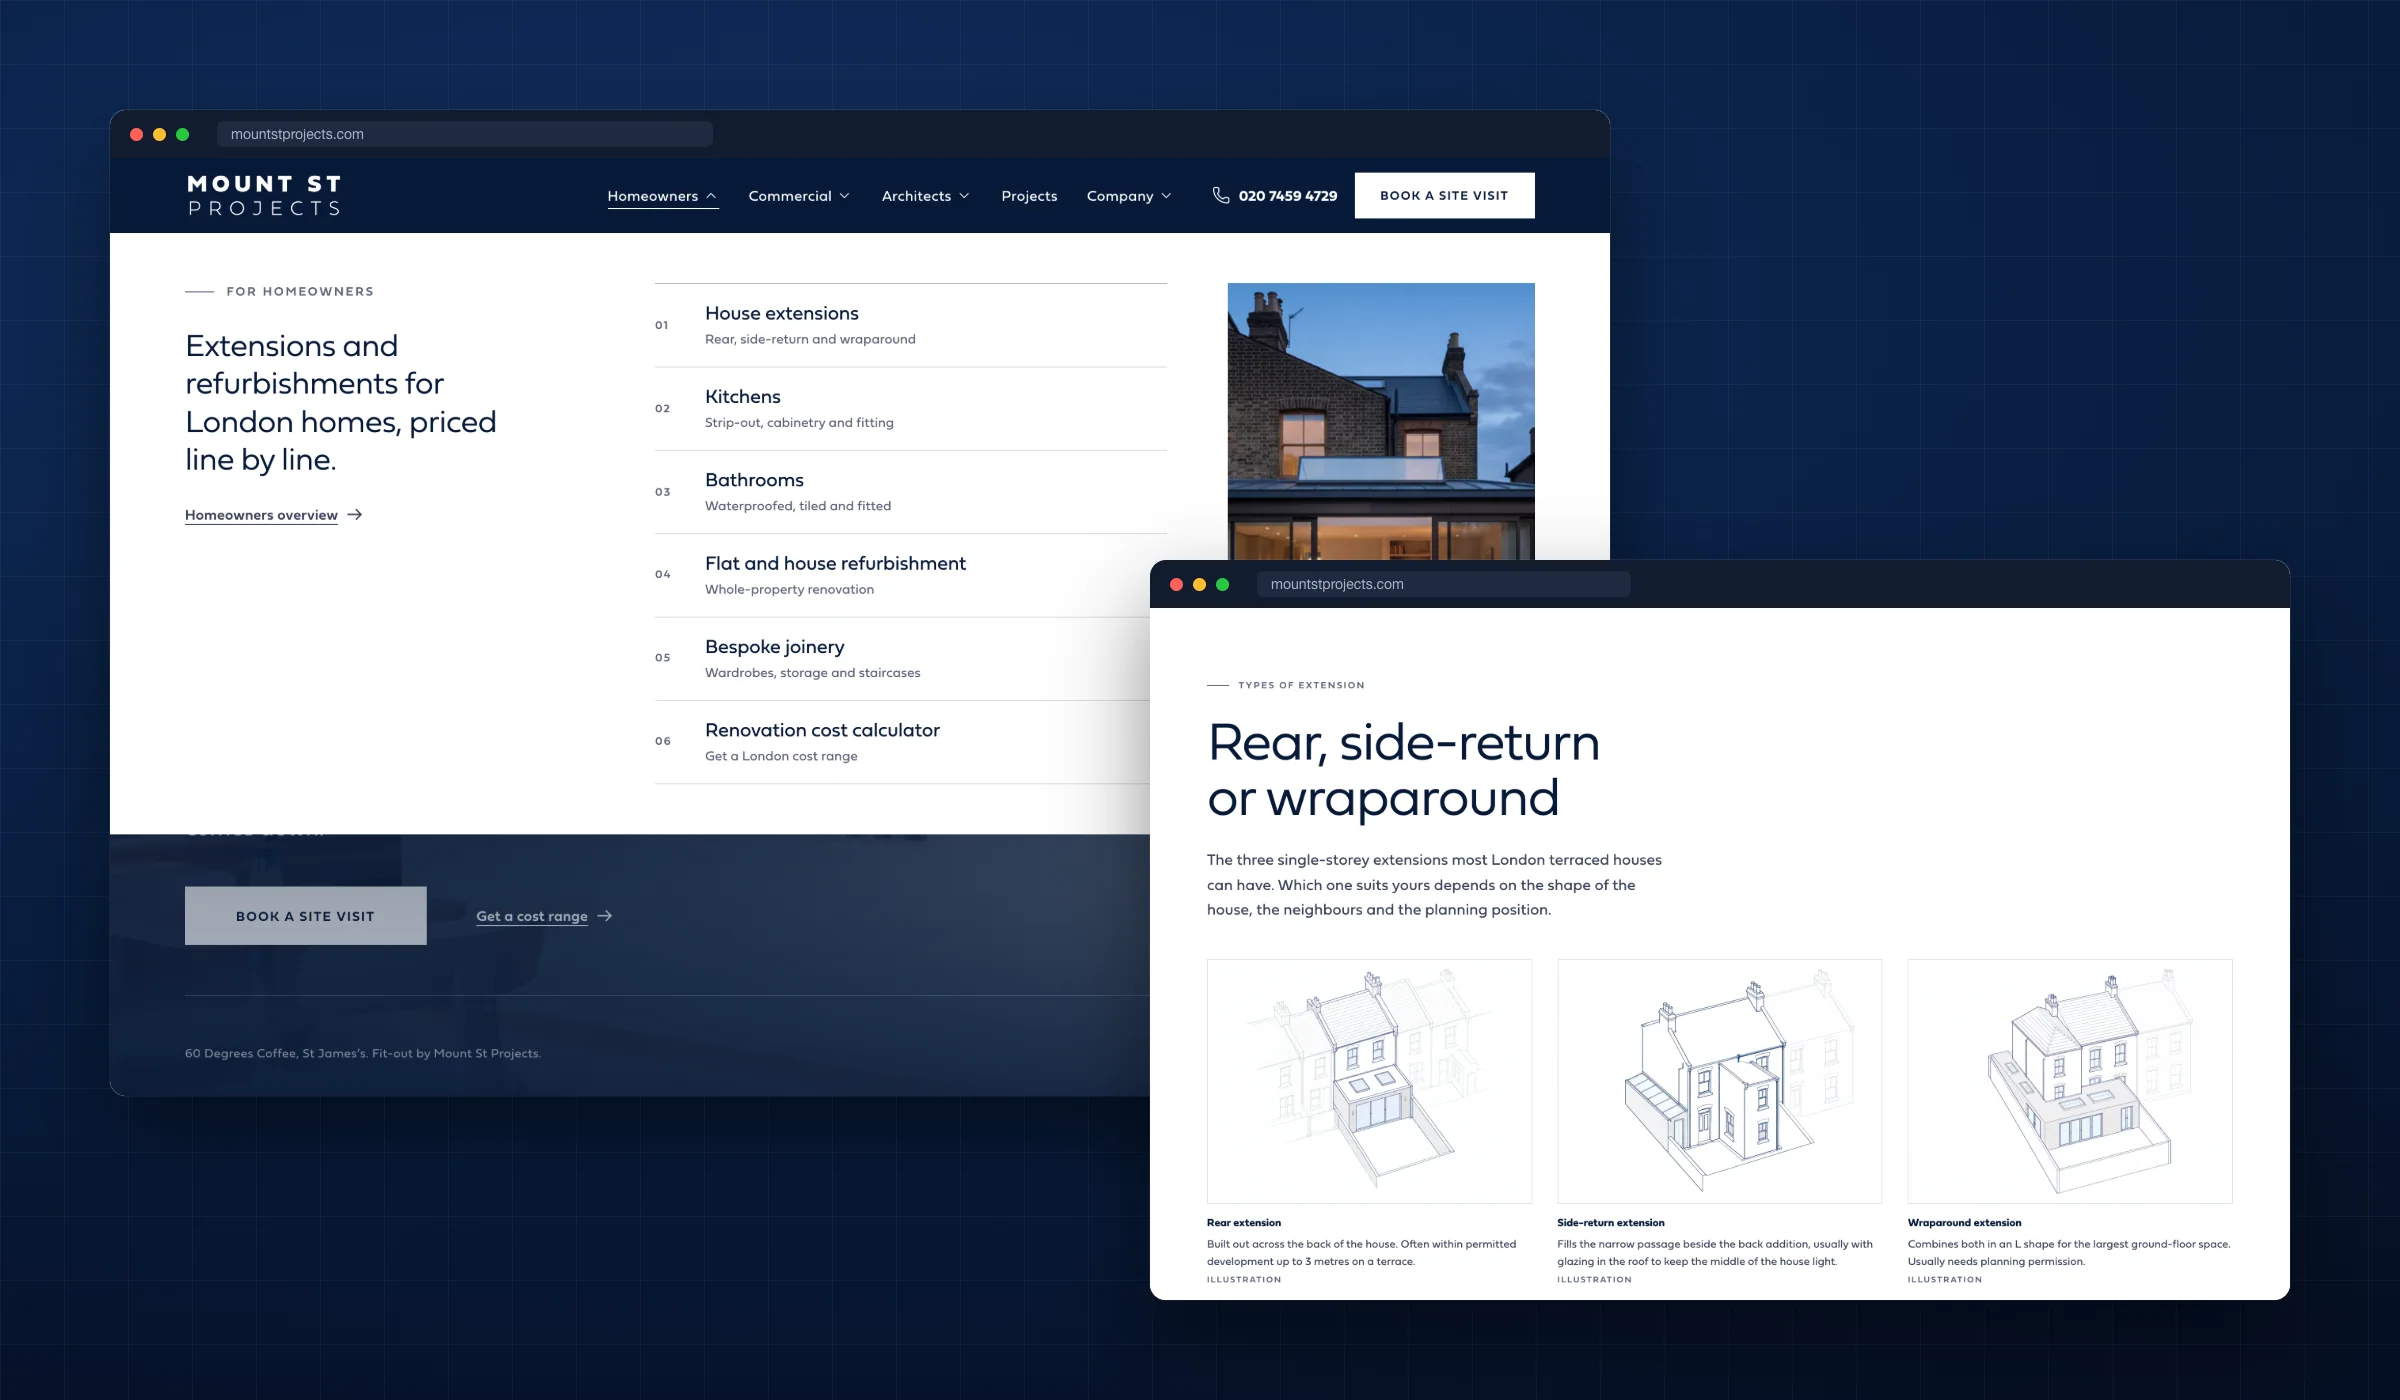
- Axonometric line drawingsDrawings explain what photographs can't, such as the layers of an extension, the difference between a rear, side-return and wraparound build, and how a site is set up
- Menus that explain themselvesEach menu lists its pages with a number and a one-line description beside a feature photograph, and the same definition drives the header, the mobile menu and the footer
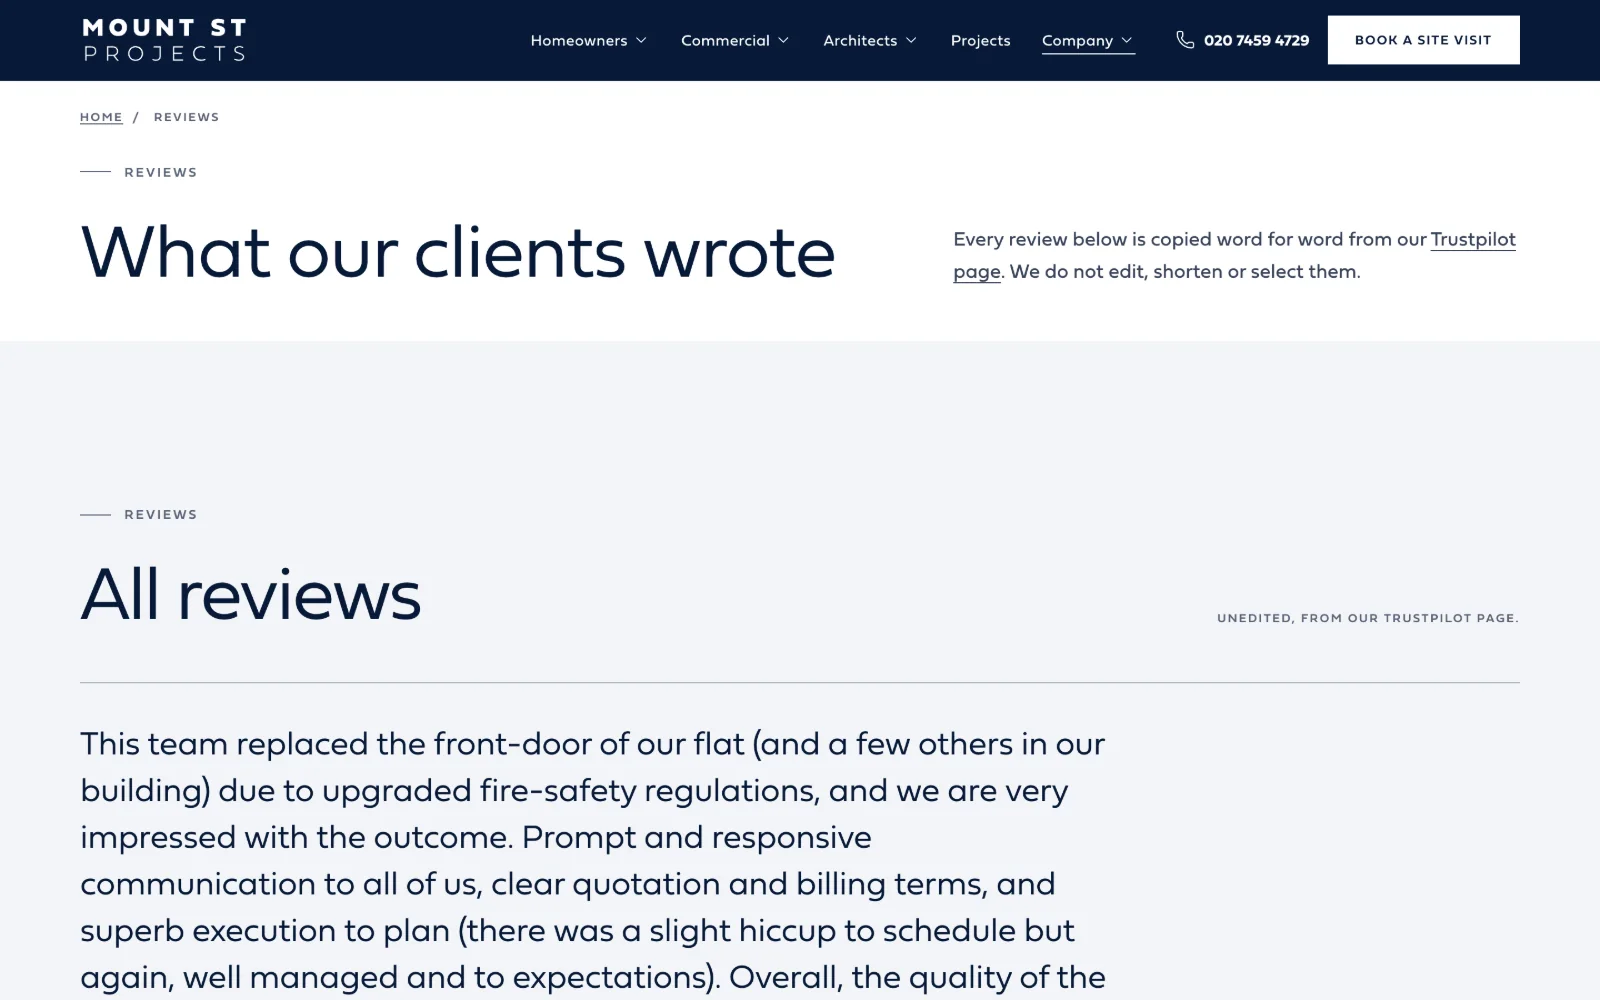
- An About page with people and proofThe directors and what each is answerable for, plus the records a client can check for themselves: Companies House, FMB membership and Trustpilot
- A share card for every pageA branded 1200 × 630 image built from each page's own heading and photograph, so links shared on WhatsApp, LinkedIn or Facebook look deliberate
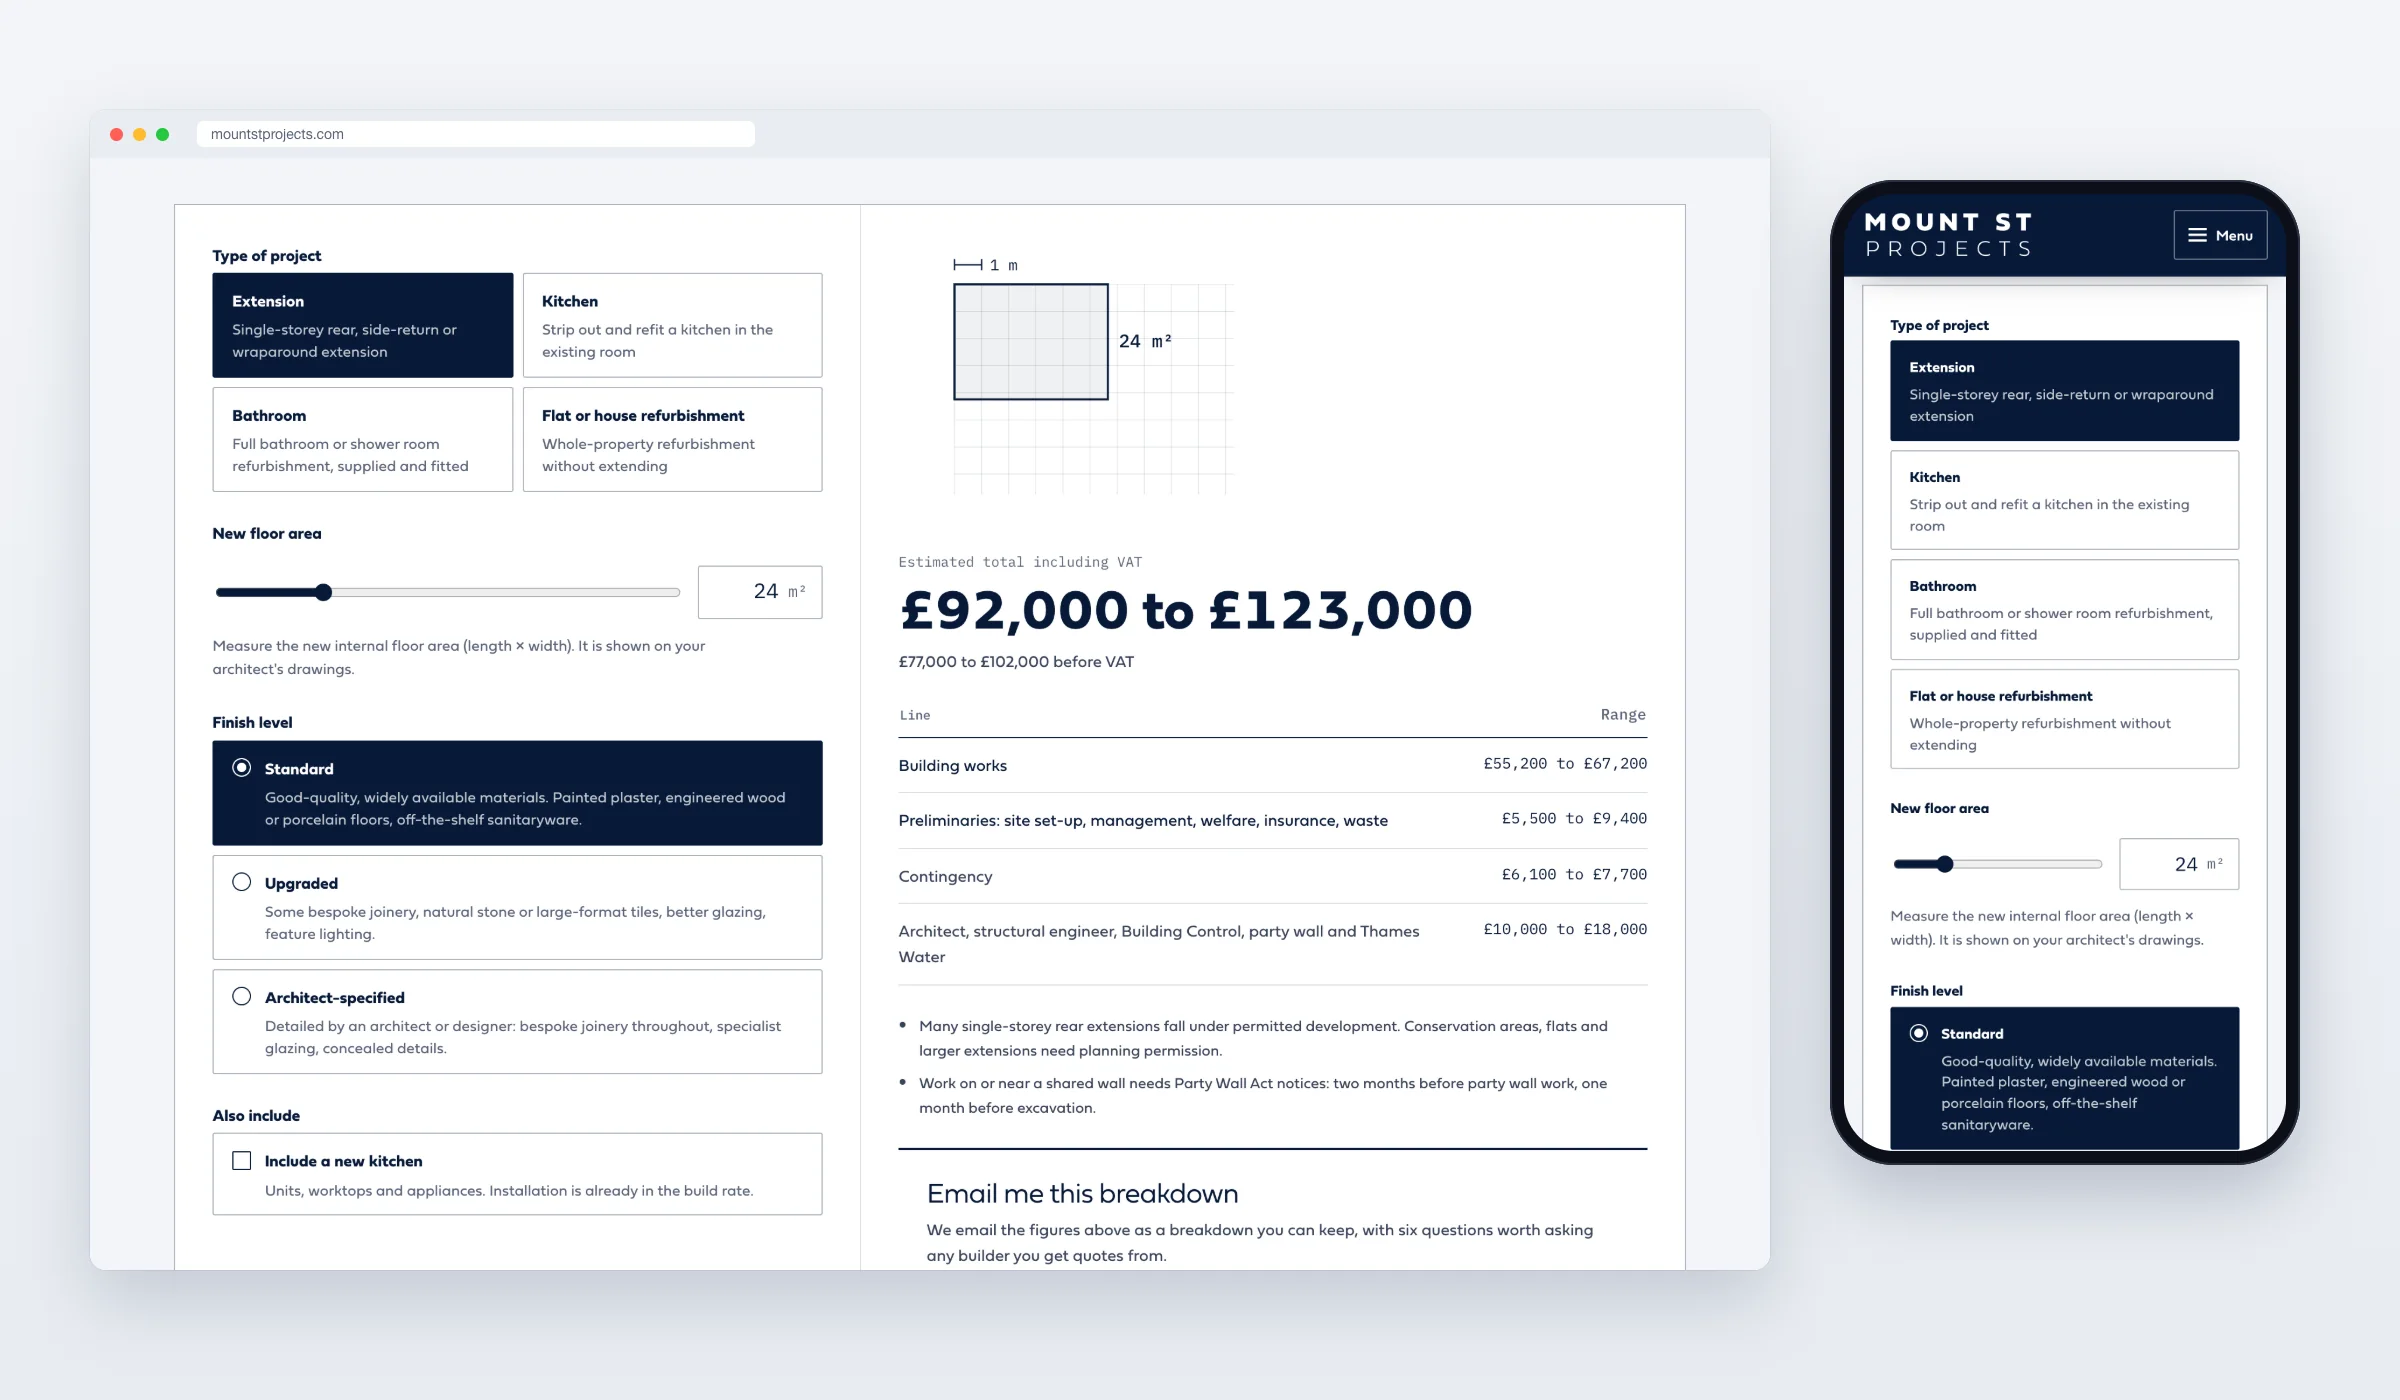
"What will it cost?" answered on the page, the way the builder prices it.
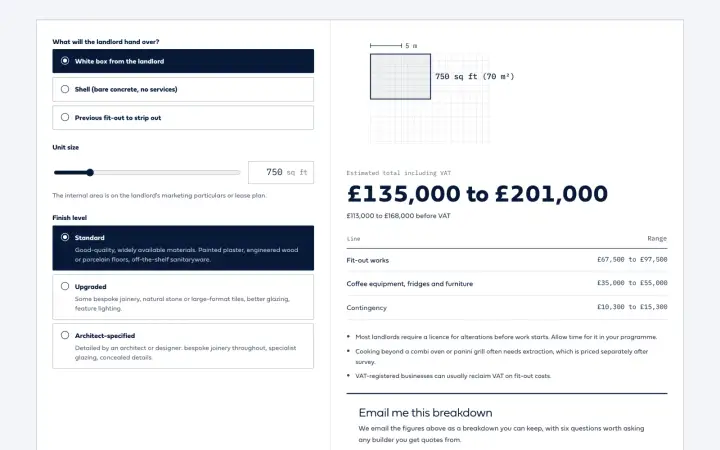
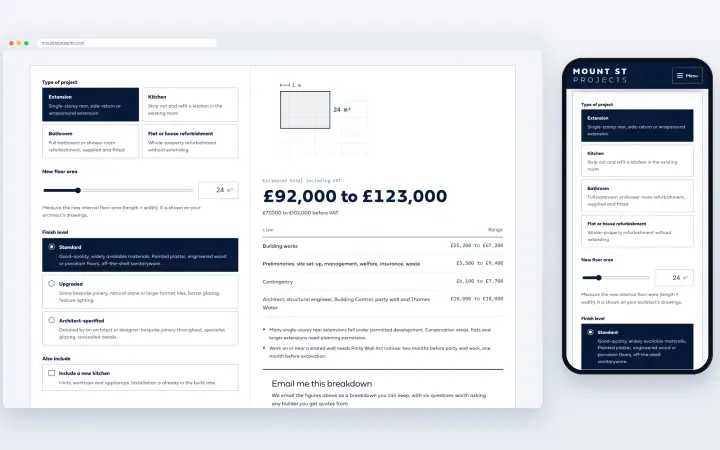
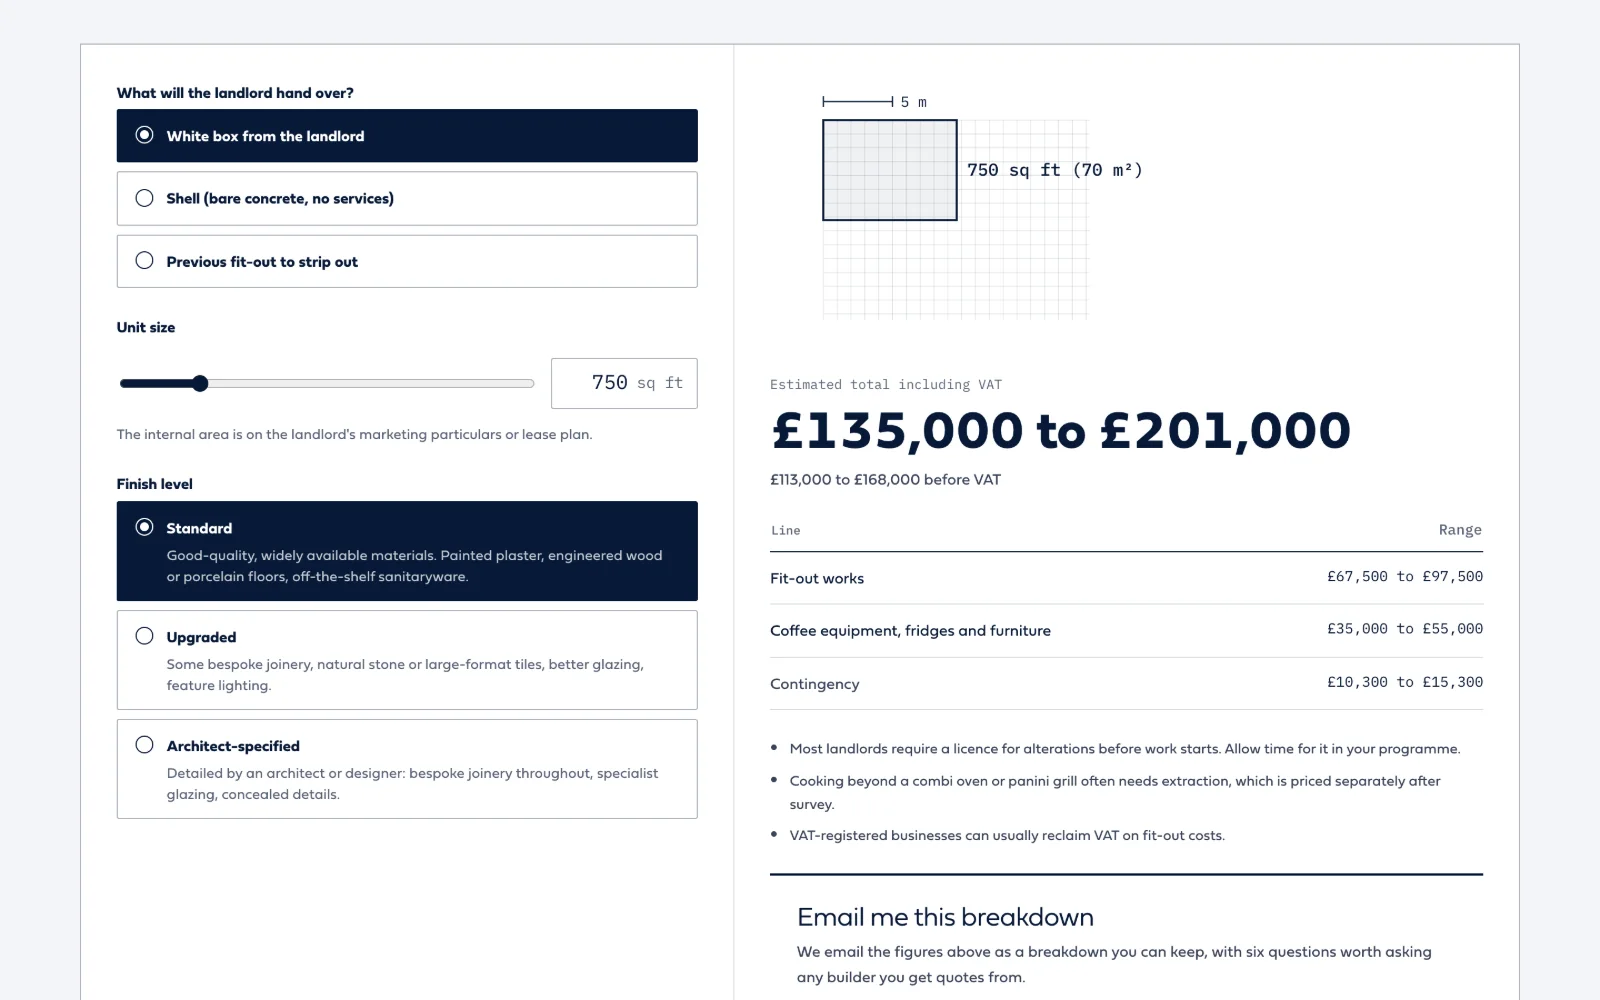
Most builder cost calculators ask for an email address and then send back a single number. We built two planners that show the whole calculation, laid out like a real Mount St quote: the works, preliminaries, a 10% contingency, professional fees and VAT, each on its own line. There's no email gate before the range appears.
- London renovation cost calculatorExtensions, kitchens, bathrooms and whole-house refurbishment, with a floor area slider and standard, upgraded or specified finish
- Coffee shop fit-out calculatorCafé units from 250 to 3,000 sq ft, priced from the white box up
- A live floor planAn SVG plan redraws as the area changes, so the number is tied to something the client can picture
- One set of numbers, testedThe PHP and JavaScript models read one ranges file, and a parity test checks they agree across every project type, finish and size. The same ranges feed the page copy, the FAQs and llms.txt
- Works without JavaScriptThe planner still returns a range with scripts off. Clients can email themselves the line-by-line breakdown if they want to keep it
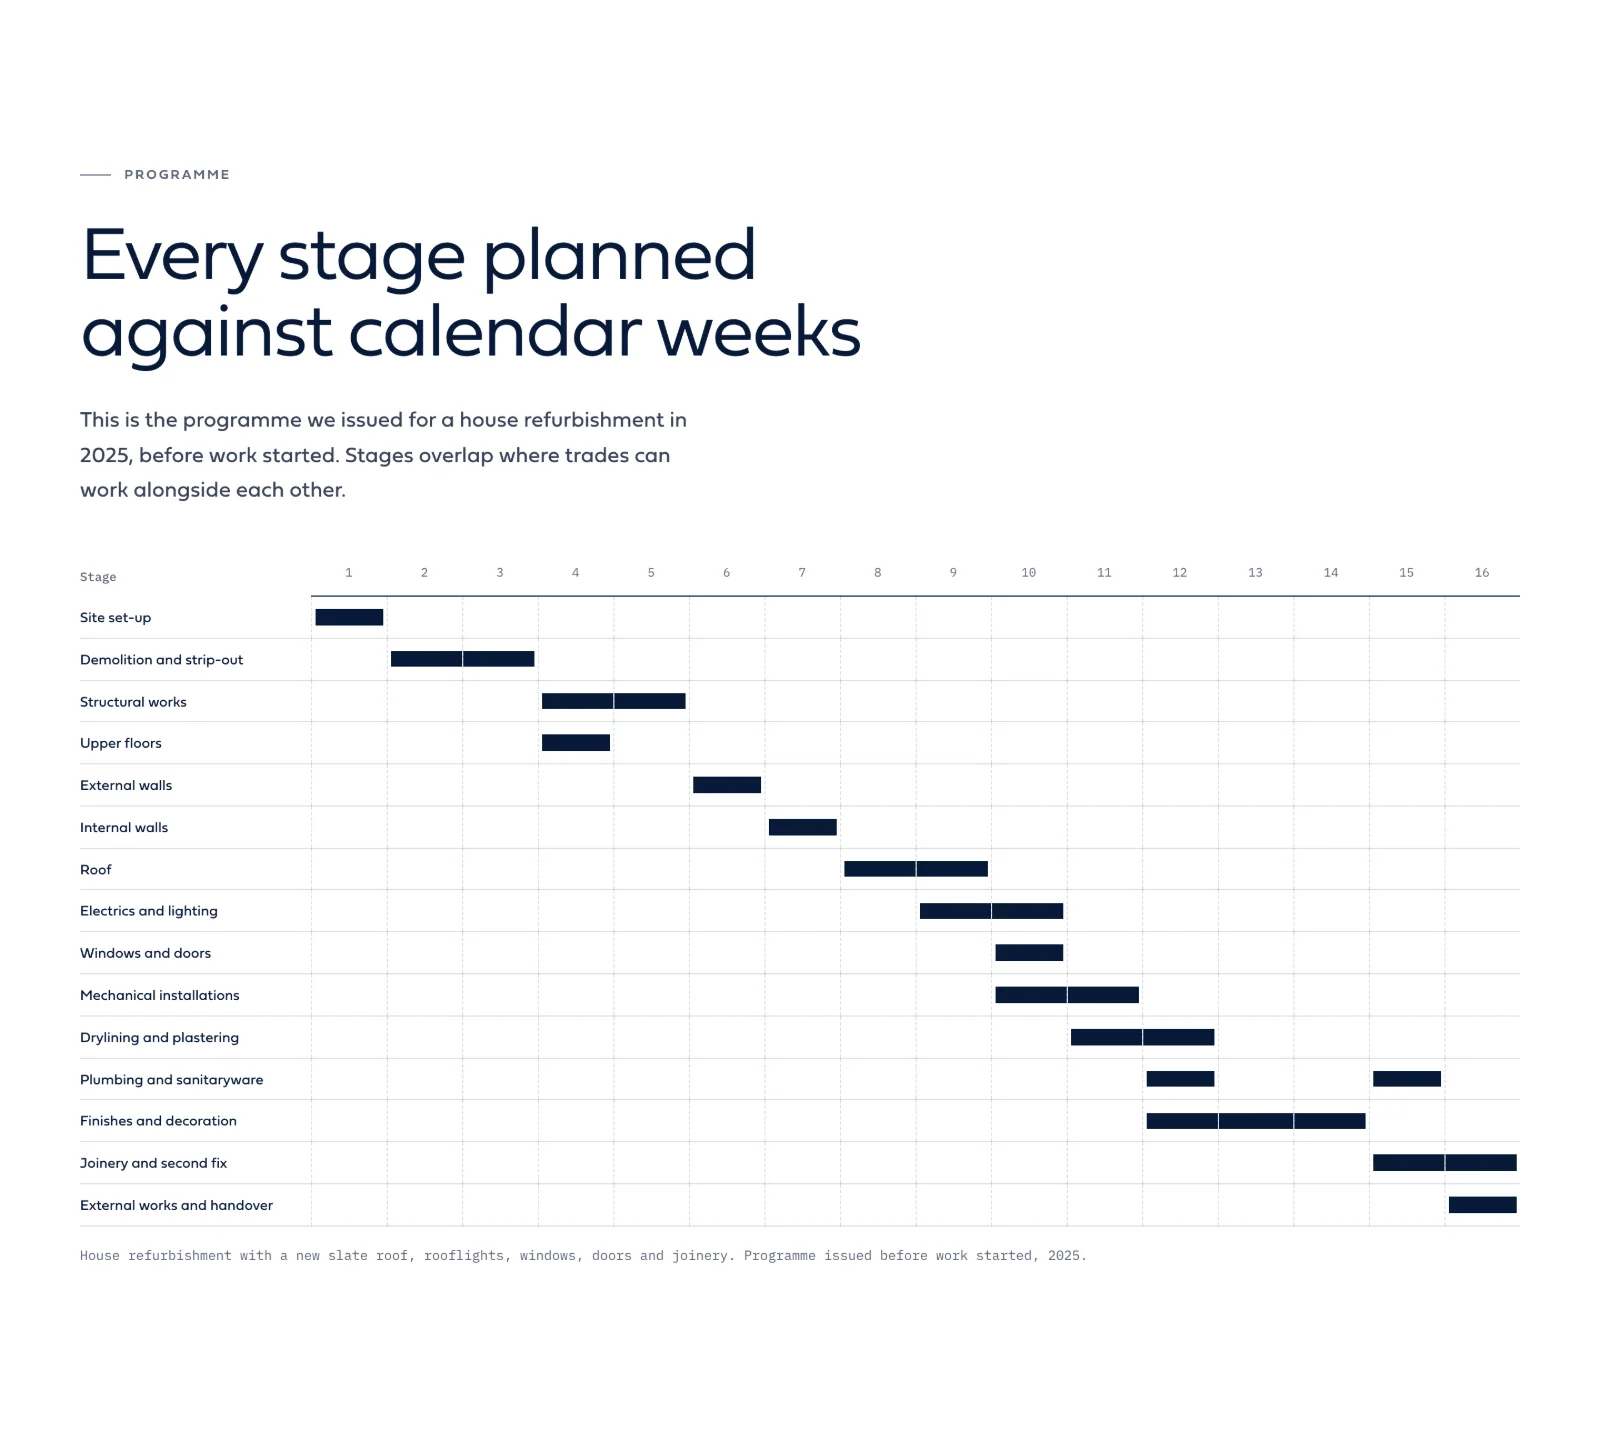
A real 16-week programme, published on the website.
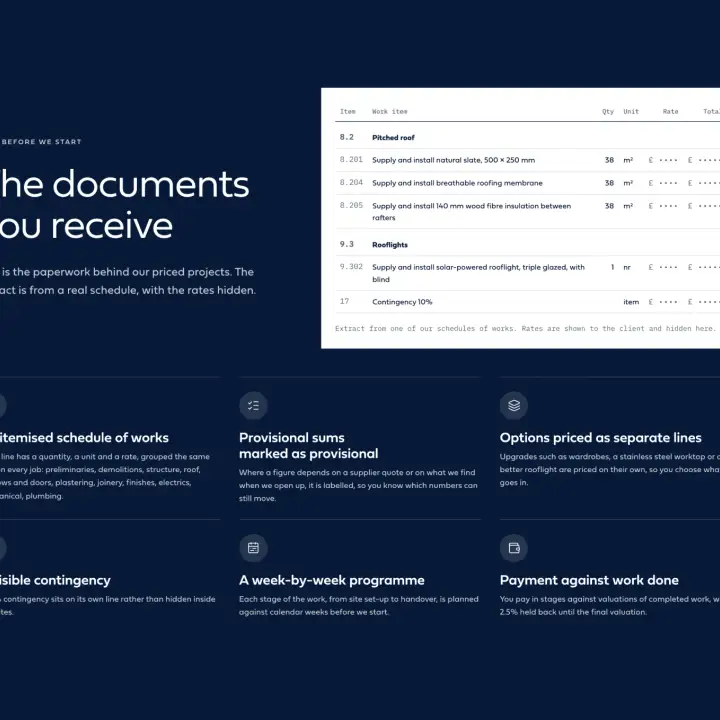
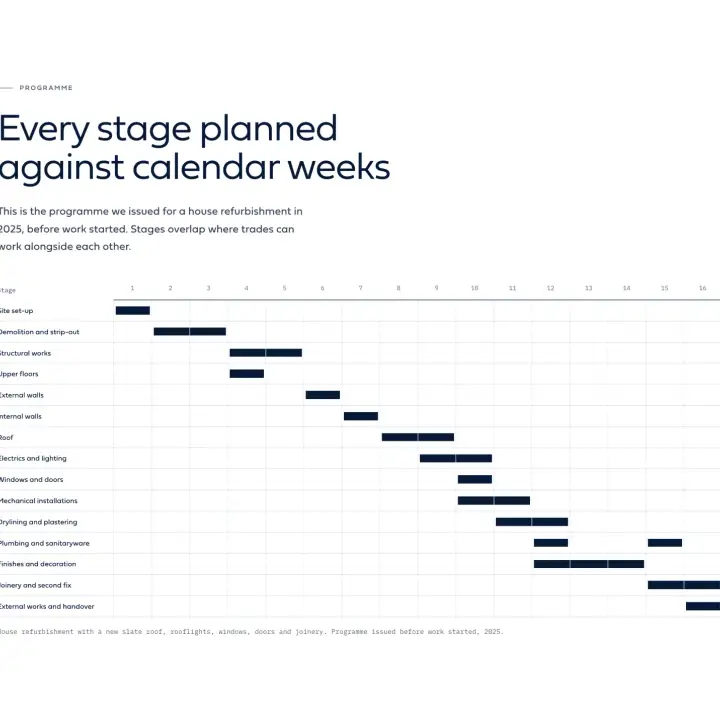
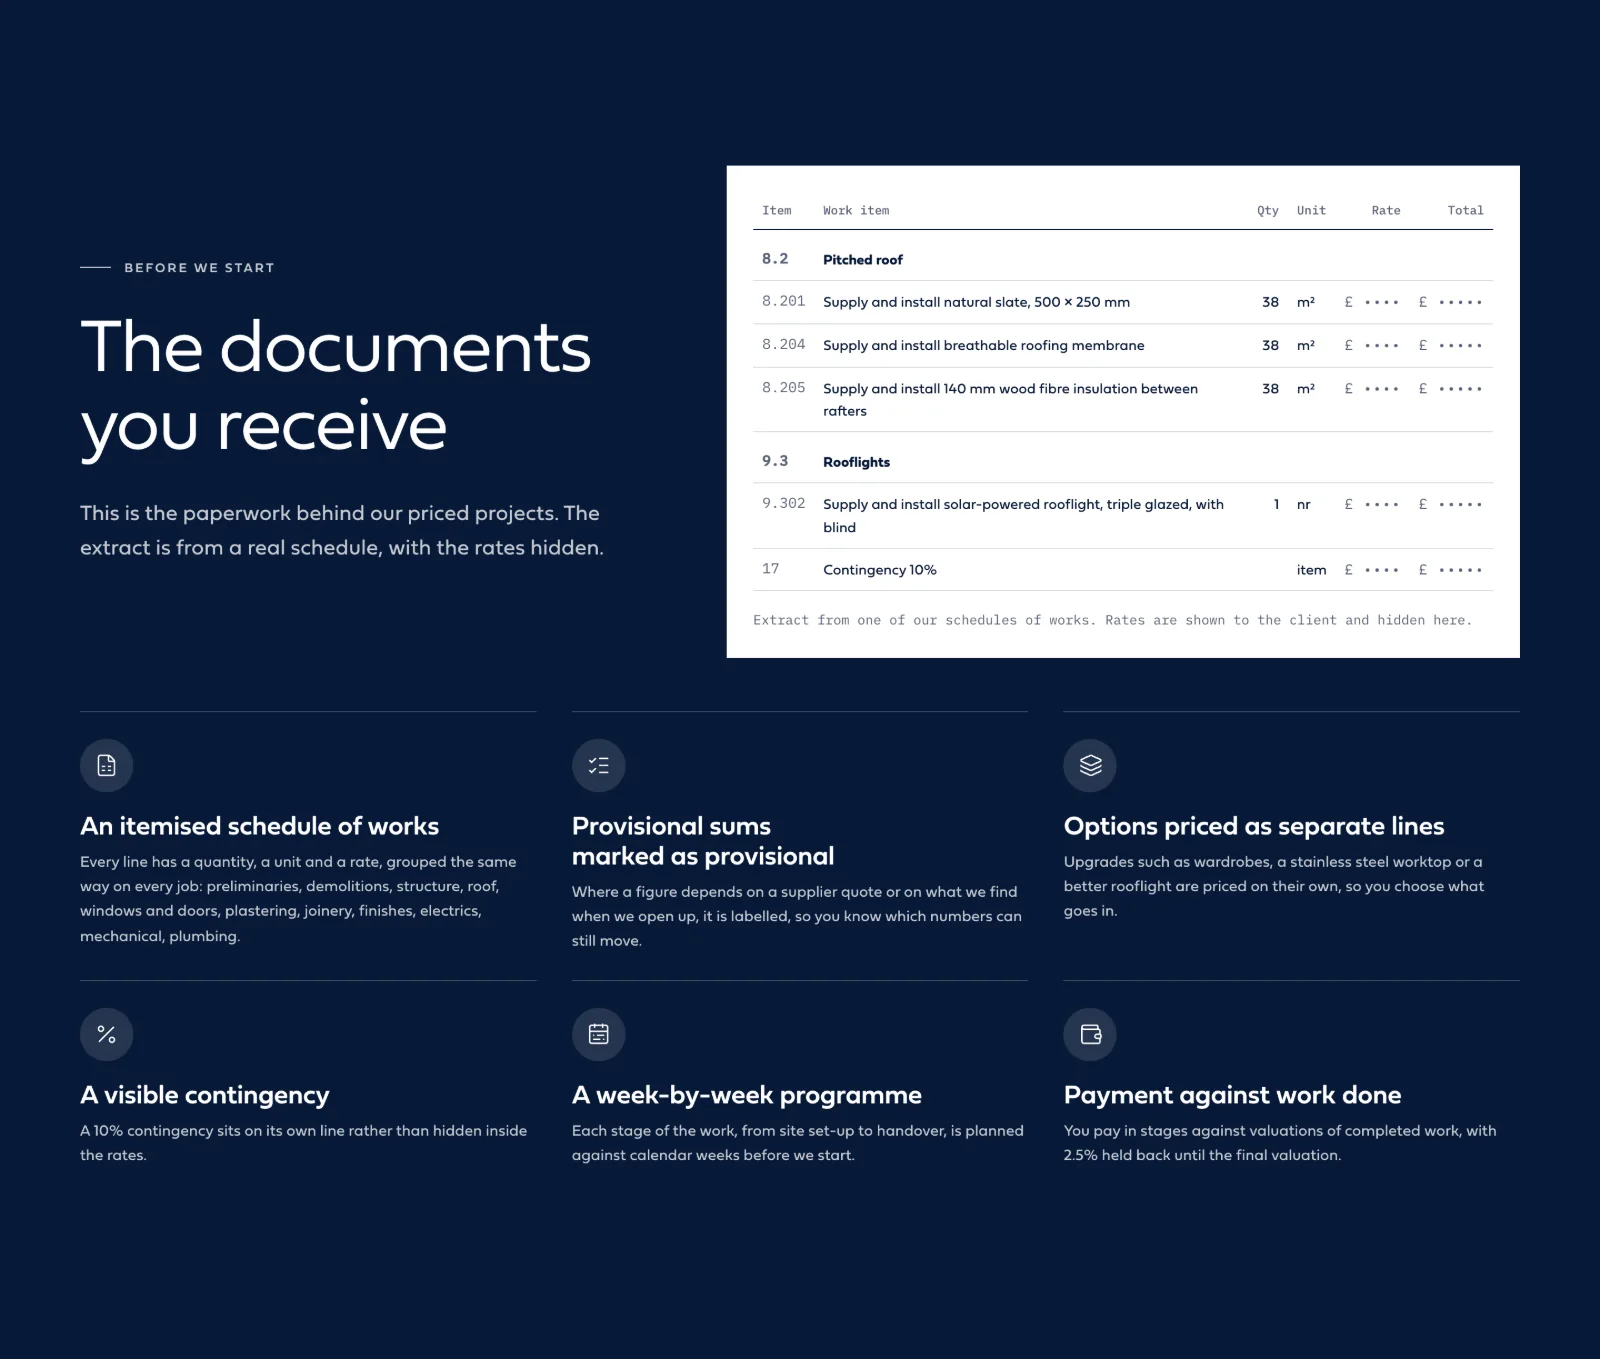
"Project managed to a high standard" means nothing to a client. So the How We Work page shows the programme Mount St actually issued for a 2025 house refurbishment. It has 15 stages, from site set-up to handover, planned against calendar weeks, with overlaps where trades can work side by side. Below it is an extract from a real schedule of works with the rates hidden, and the documents every client receives.
- The programme as a chartA responsive HTML Gantt chart built from data rather than a screenshot, so it stays readable on a phone
- A schedule of works extractNumbered items, quantities and units, with rates masked, so clients see exactly what they'll receive
- Checks worth making on any builderOn the homepage: Companies House registration and FMB membership, each linked so clients can check them, plus how provisional sums, valuations and 2.5% retention work
A construction lead can be worth tens of thousands of pounds. None should be lost to a failed email or a spam filter.
A site visit form that saves the lead first and sends the email second.
"Book a site visit" is the one action that matters. The form takes three short steps: who you are, what the project is, and how to reach you. It picks up where the visitor came from, so someone arriving from the kitchen page or the cost planner lands with the details already filled in.
- Saved before it's sentEvery enquiry is stored in WordPress with its UTM source and click ID before the email goes out. If email ever fails, the lead is still there
- Spam stopped without a puzzleA honeypot, a signed timestamp, a minimum fill time, a same-site check, a rate limit and Cloudflare Turnstile
- Reliable deliveryNotifications go through the Resend API, not the server's own mail function. A no-JavaScript fallback still submits
- Analytics with consentGA4 with Consent Mode v2, 14 custom events across the planners, forms and calls, and 4 marked as key events
Built to be found for the work the company actually wants.
Construction SEO usually means a hundred thin "builder in [town]" pages. We did the opposite. Each page targets one keyphrase that matches one real service, and the eight most important pages are marked as cornerstone content. The rebuild also replaced an older site, so every old URL was accounted for before launch.
- One keyphrase per page"Building contractor London" on the homepage, then one phrase for each service, calculator and area, with titles and descriptions written for all 29 pages
- Structured dataGeneralContractor schema with FMB membership and Companies House number, Service schema on eight service pages and the three area pages, and FAQPage markup. No self-served review stars
- Ready for AI searchA dynamic llms.txt that lists services, areas and current cost ranges from the same source as the pages
- A careful migration17 fixed 301 redirects, 8 legacy area URLs mapped, a pattern rule for old project links, 410s for retired pages and 19 old pages removed
- Fast and accessibleWebP images in up to four widths with srcset, a skip link, visible focus states, reduced motion support and native FAQ disclosure
Finished jobs, photographed well and posted the same way every time, so the feed looks like the hoarding and the van.
Templates the team can post from, and a plan for who it's for.
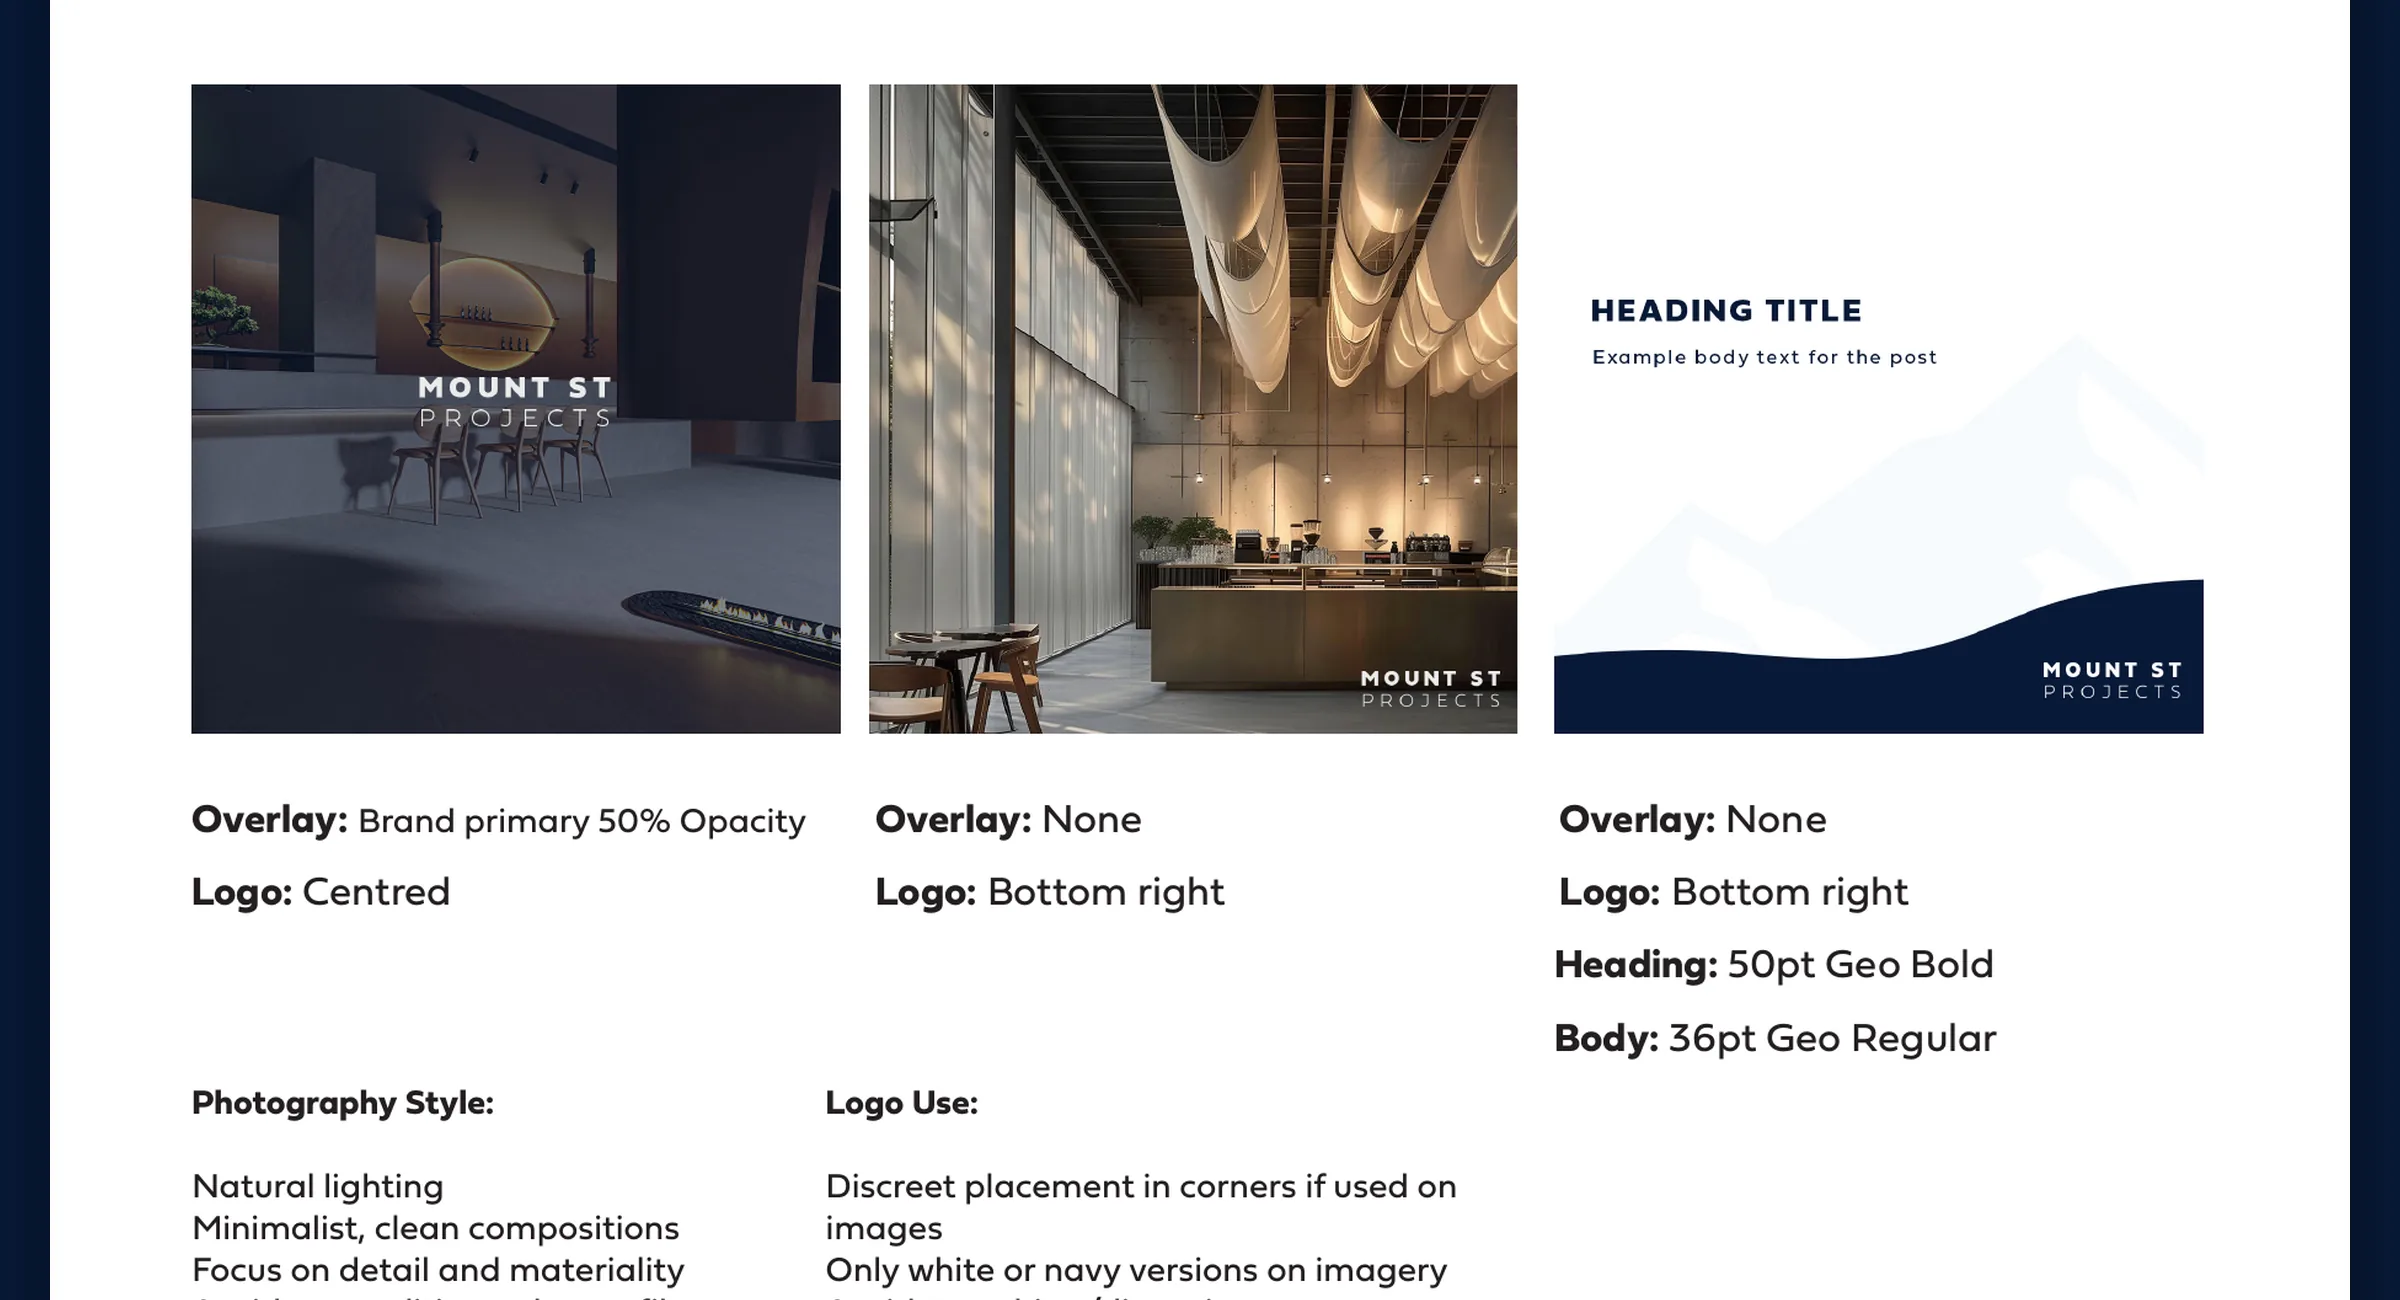
Builders rarely have time to design posts. So the social side of the brand guidelines is a set of rules and templates, not a one-off campaign: three layouts, where the logo goes, how photography should look and how often to post. We also designed the Instagram profile image and highlight covers, and in April 2026 wrote an Instagram strategy aimed at the people who recommend contractors.
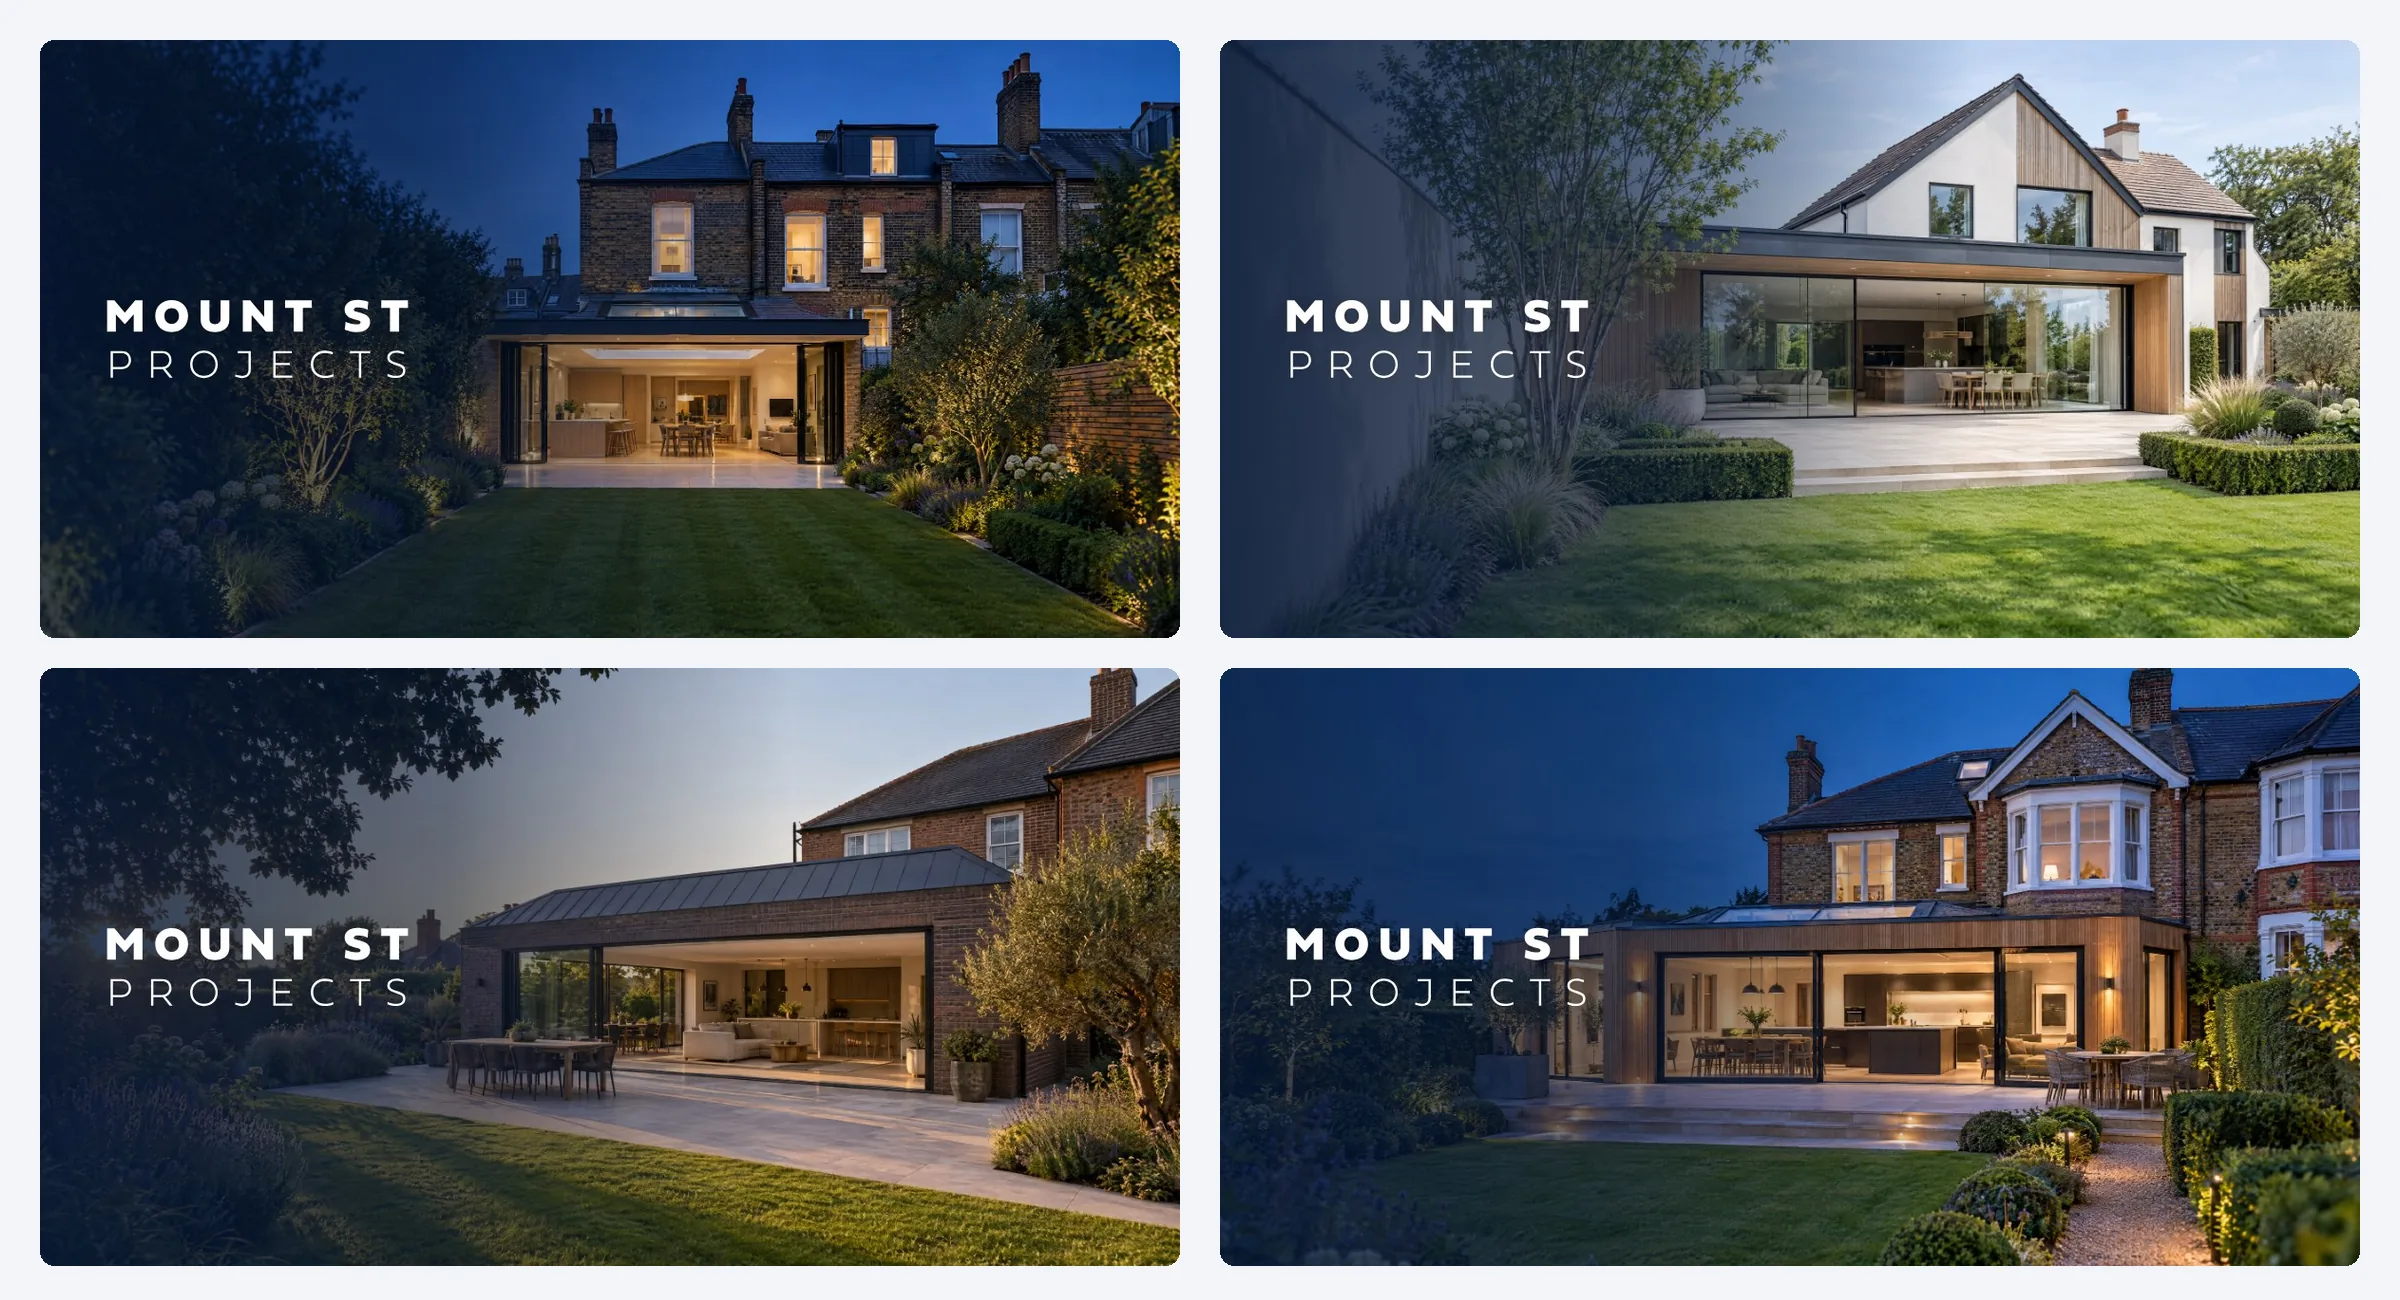
- Three layoutsA photo with a 50% navy overlay and the logo centred, a clean photo with the logo bottom right, and a text post with a Geo Bold heading
- Photography styleNatural light, minimal and clean compositions, with the focus on detail and materials
- A posting rhythmPosting frequency set out in the guidelines, so the account doesn't go quiet between jobs
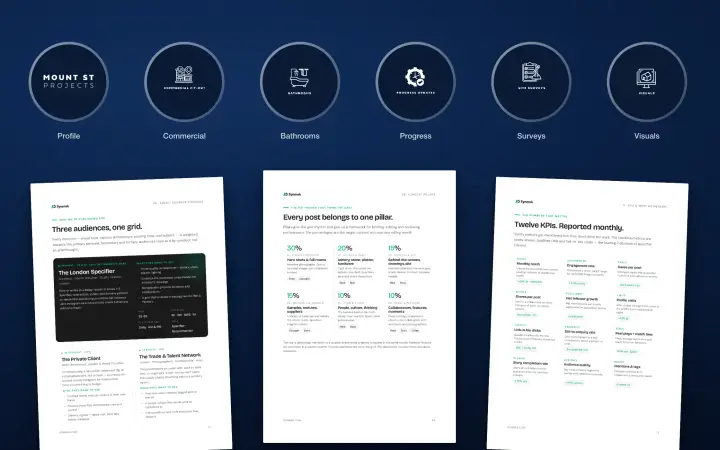
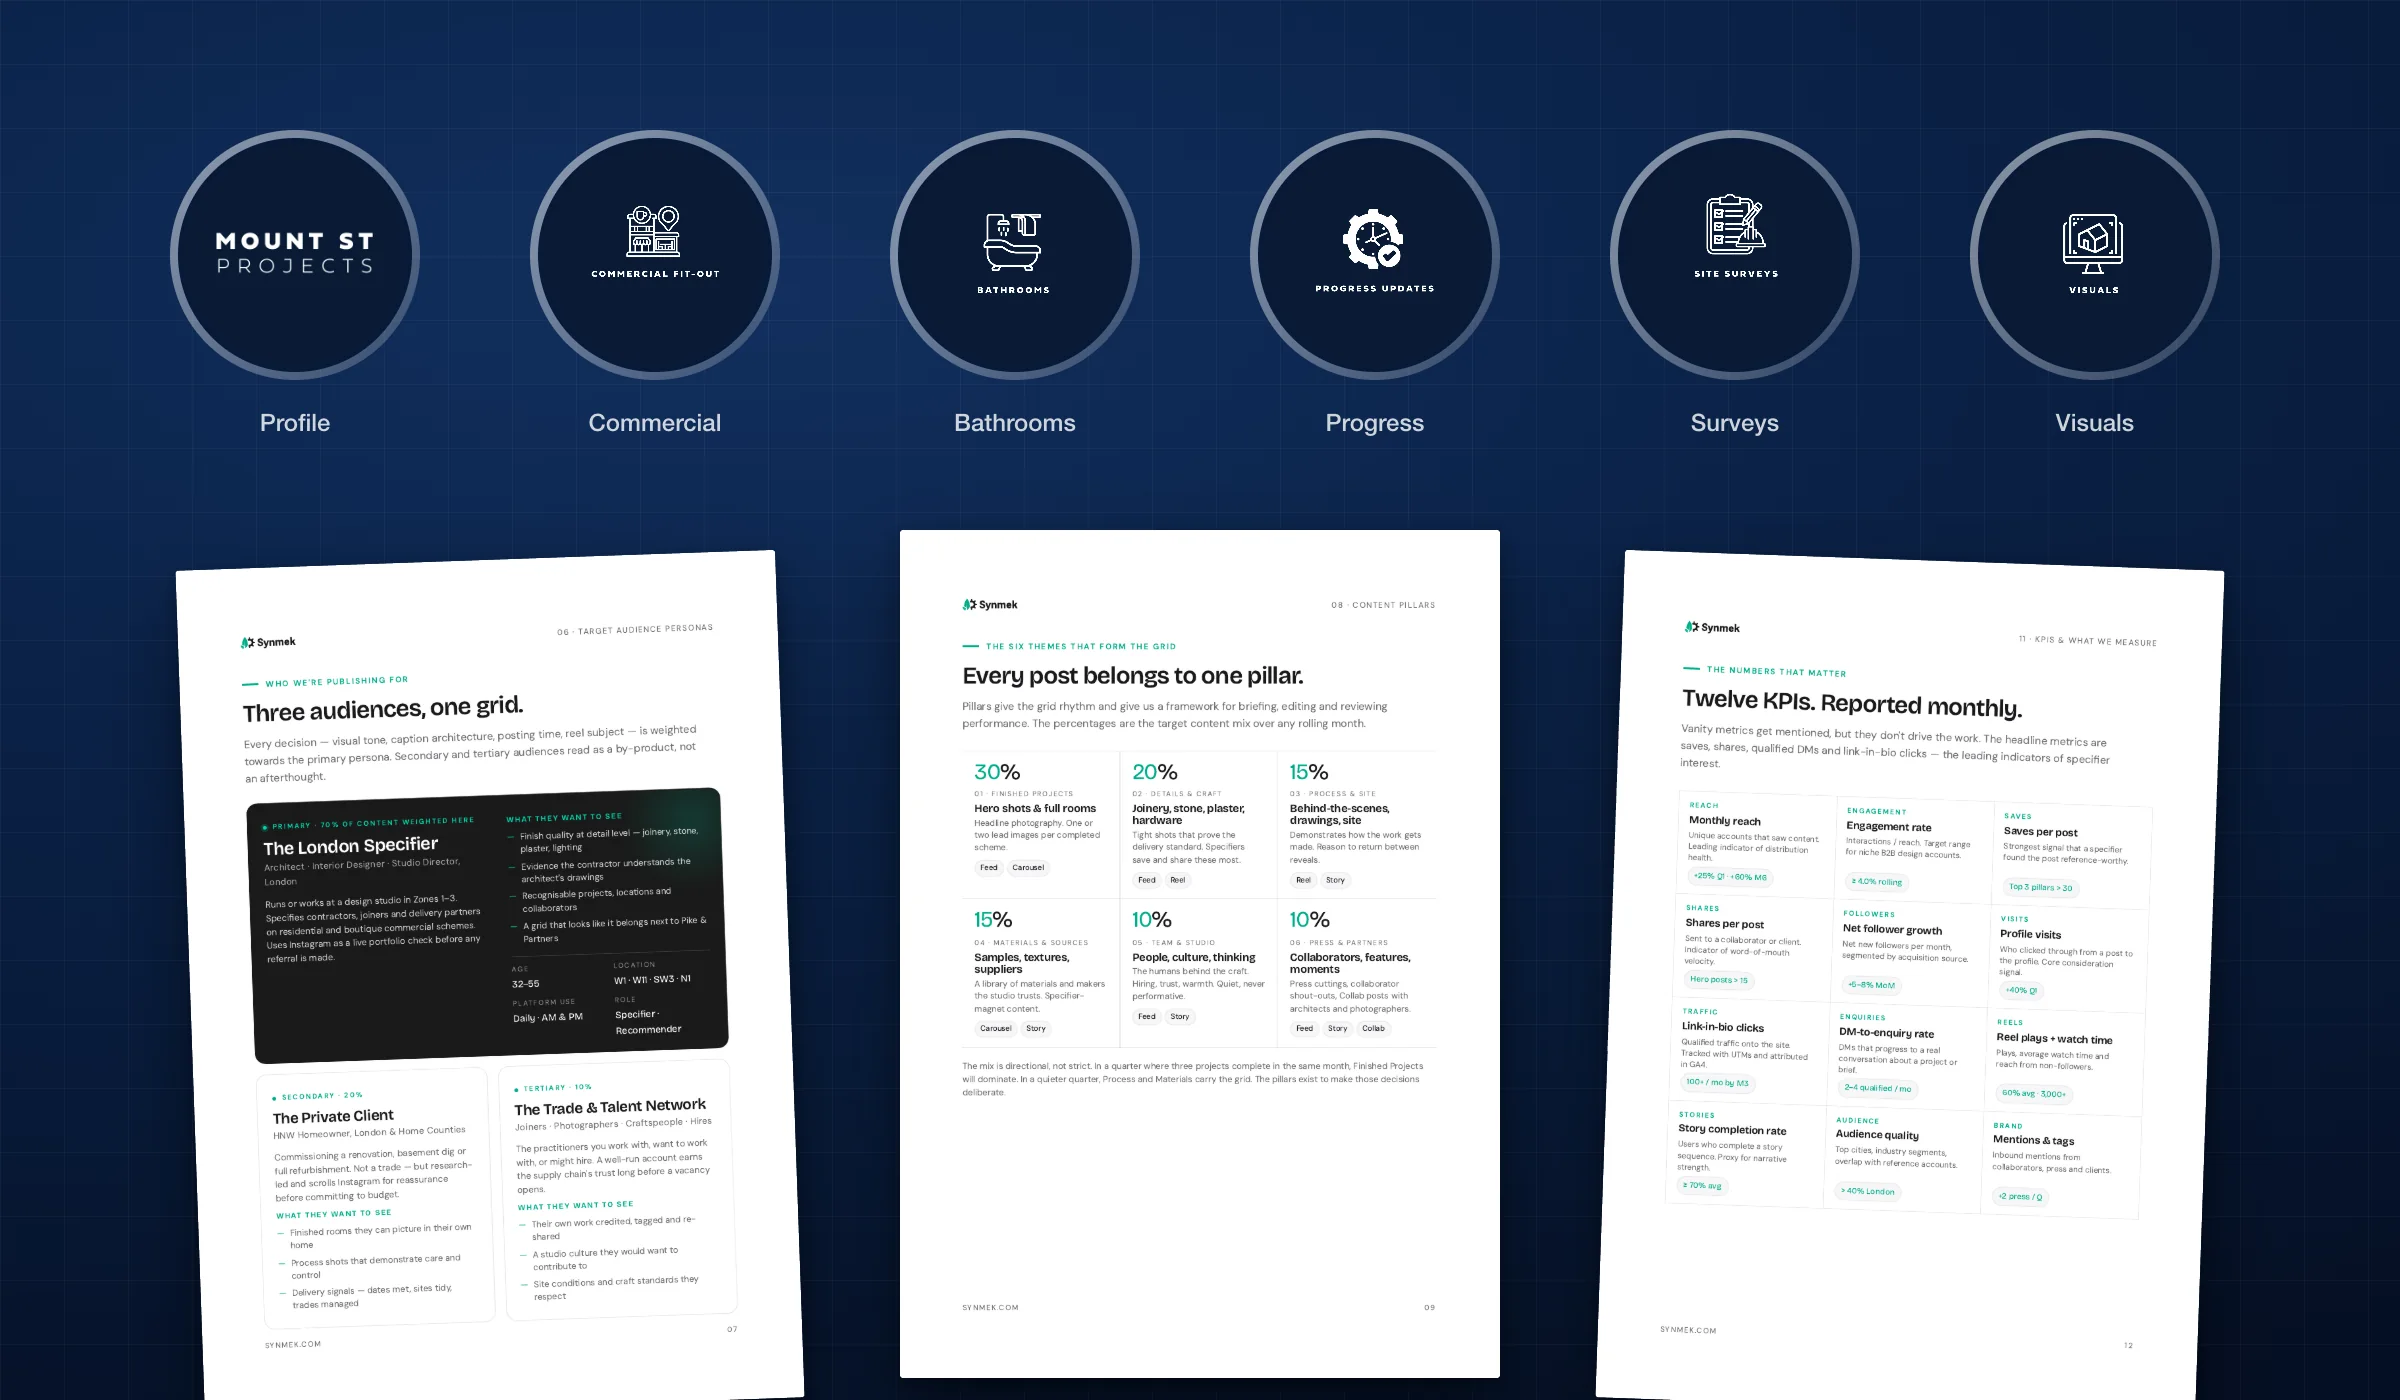
- Profile and highlight coversNavy line icons for Commercial fit-out, Bathrooms, Progress updates, Site surveys and Visuals, so a first-time visitor can scan the work in seconds
- An Instagram strategy built around specifiersAn audit of the account, three audiences led by London architects and interior designers, six content pillars with a target mix, posting windows and twelve KPIs reported monthly
A complete construction brand, on site, on paper and online.
These are counts of what was built, taken from the theme and plugins. The rebuilt site is new, so we aren't publishing traffic, ranking or enquiry figures yet. We'll add them once there's enough data to report honestly.
Professional service start to finish from the team, always available for updates. The entire process was well managed and constant updates provided in timely manner. Exceeded our expectation and will strongly recommend to work with Synmek Ltd. Looking forward to working on future projects as well.